

345 Fieldstone Drive, Woodstock, Illinois 60098
Subdivision > Apple Creek Estates
Sorry, we are updating photos, please update this page in 15 minutes
$249,000
|
Sold
|
|
| Status: | Closed |
| Sqft: | 3,393 |
| Cost/Sqft: | $77 |
| Beds: | 4 |
| Baths: | 3 |
| Year Built: | 2009 |
| Property Taxes: | $10,784 |
| Days On Market: | 4694 |
| Lot Size: | 0,23 |
Description
Surrounded by wildlife yet just minutes away from the scenic & historic Woodstock Square, this is the best of both worlds! When snow's on the ground, gather 'round the fireplace in your spacious family room. When warm summer breezes blow enjoy the conservation area view from the rear deck. With in subdivision schools, first floor study, roomy loft with a view and so much more, make this your new home. See it today!
Property Specifics
| Single Family | |
| — | |
| — | |
| 2009 | |
| Partial | |
| Vinyl Siding, Stone | |
| Asphalt | |
| MORAINE | |
| No | |
| 0.23 |
| Mc Henry | |
| Apple Creek Estates | |
| 150 / Annual | |
| Other | |
| Public | |
| Public Sewer | |
| Central Air, Zoned | |
| Natural Gas, Forced Air, Zoned | |
| 08510040 | |
| 1317451003 |
Nearby Schools
| NAME: | DISTRICT: | DISTANCE: | |
|---|---|---|---|
|
Grade School
Prairiewood Elementary School |
200 | — | |
|
Middle School
Creekside Middle School |
200 | Not in DB | |
|
High School
Woodstock High School |
200 | Not in DB | |
Property History
| DATE: | EVENT: | PRICE: | SOURCE: |
|---|---|---|---|
| 16 Aug, 2010 | Sold | $225,000 | MRED MLS |
| 3 Jun, 2010 | Under contract | $225,000 | MRED MLS |
| 30 Mar, 2010 | Listed for sale | $225,000 | MRED MLS |
| 20 Mar, 2014 | Sold | $249,000 | MRED MLS |
| 6 Feb, 2014 | Under contract | $259,900 | MRED MLS |
| 2 Jan, 2014 | Listed for sale | $259,900 | MRED MLS |
| 23 Dec, 2016 | Sold | $271,000 | MRED MLS |
| 10 Dec, 2016 | Under contract | $269,900 | MRED MLS |
| — | Last price change | $279,900 | MRED MLS |
| 23 May, 2016 | Listed for sale | $279,900 | MRED MLS |
Sorry, we are updating photos, please update this page in 15 minutes
Room Specifics
All Bedroom Info:
Total Bedrooms: 4
Bedrooms Above Ground: 4
Bedrooms Below Ground: 0
Total Bedrooms: 4
Bedrooms Above Ground: 4
Bedrooms Below Ground: 0
Second Bedroom Info:
Dimensions: —
Location: —Dimensions: —
Floor Type: Carpet
Third Bedroom Info:
Dimensions: —
Location: —Dimensions: —
Floor Type: Carpet
Fourth Bedroom Info:
Dimensions: —
Location: —Dimensions: —
Floor Type: Carpet
Bathroom Info:
Full Bathrooms: 3
Partial Bathrooms: 1Full Bathrooms: 3
Bathroom Amenities: Whirlpool, Separate Shower, Double Sink
Bathroom in Basement: 0
Dining Room Info:
Dimensions: —
Location: —Dimensions: —
Floor Type: Hardwood
Kitchen Info:
Dimensions: —
Location: —Dimensions: —
Floor Type: Ceramic Tile
Features: Eating Area-Table Space, Island, Pantry-Butler, Pantry-Closet
Laundry Room Info:
Dimensions: —
Location: —Dimensions: —
Floor Type: Ceramic Tile
Living Room Info:
Dimensions: —
Location: —Dimensions: —
Floor Type: Hardwood
Family Room Info:
Dimensions: —
Location: —Dimensions: —
Floor Type: Carpet
Additional Rooms Info:
Rooms: Loft, Study
Basement: PartialRooms: Loft, Study
Other Specifics
| 3 | |
| Concrete Perimeter | |
| Garage | |
| — | |
| — | |
| — | |
| Deck, Storms/Screens | |
| Nature Preserve Adjacent | |
| 105 X 126 X 65 X 120 | |
| Unfinished | |
| Full | |
| Hardwood Floors, First Floor Laundry | |
| Double Oven, Range, Dishwasher, Refrigerator, Washer, Dryer, Disposal | |
| Not in DB | |
| — | |
| — | |
| Gas Log, Gas Starter |
Tax History
| Year | Property Taxes |
|---|---|
| 2014 | $10,784 |
| 2016 | $11,131 |
Contact Agent
Nearby Similar Homes
193 Bloomfield Drive, Woodstock, Illinois 60098
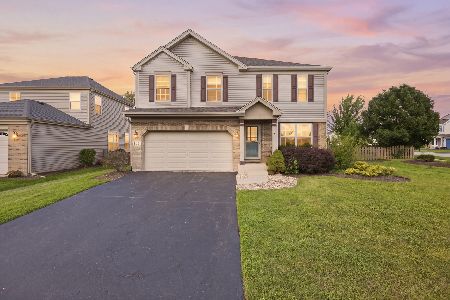
For Sale
$389,000
3 beds / 2.1 baths / 2,285 ft2
Single Family / Built: 2006
21
Nearby Sold Comparables
321 Meadowsedge Drive, Woodstock, Illinois 60098

Sold
$204,835
3 beds / 2.1 baths / 1,595 ft2
Single Family / Built: 2017
3248
345 Fieldstone Drive, Woodstock, Illinois 60098
Sold
$225,000
4 beds / 2.1 baths / 3,678 ft2
Single Family / Built: 2010
6068
345 Fieldstone Drive, Woodstock, Illinois 60098
Sold
$269,900
4 beds / 2.1 baths / 4,034 ft2
Single Family / Built: 2009
3822
348 Fieldstone Drive, Woodstock, Illinois 60098
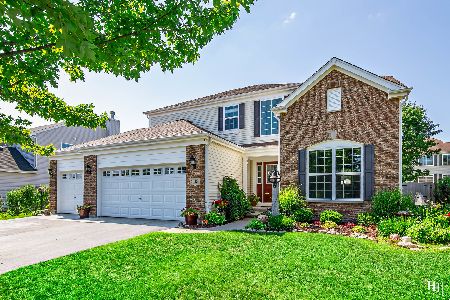
Sold
$419,000
4 beds / 2.1 baths / 2,643 ft2
Single Family / Built: 2008
1211
340 Fieldstone Drive, Woodstock, Illinois 60098
Sold
$218,900
3 beds / 2.1 baths / 1,640 ft2
Single Family / Built: 2017
2586
340 Fieldstone Drive, Woodstock, Illinois 60098
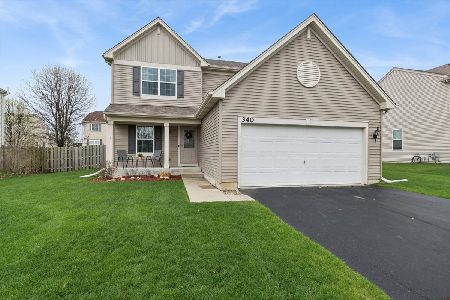
Sold
$360,000
3 beds / 2.1 baths / 1,700 ft2
Single Family / Built: 2017
207
Contact Agent
Listing Provided By
Phillip A. Grant Real Estate, LLC
