

345 Oxford Lane, Lakewood, Illinois 60014
Subdivision > The Gates
Sorry, we are updating photos, please update this page in 15 minutes
$204,900
|
Sold
|
|
| Status: | Closed |
| Sqft: | 1,515 |
| Cost/Sqft: | $139 |
| Beds: | 3 |
| Baths: | 2 |
| Year Built: | 1961 |
| Property Taxes: | $5,734 |
| Days On Market: | 2819 |
| Lot Size: | 0,17 |
Description
Here's your opportunity to live in this gorgeous ranch home, located one block from the lake on Gate 6 just a few blocks from main beach. This home features nice hardwood floors, ceramic tile, a remodeled bathroom, a spacious main level family room, and a fabulous finished basement. Great views of the picturesque neighborhood, with convenience to shopping, recreation and transportation. Private backyard with fence and deck. Dream house in the perfect location, enjoy all four seasons and make a lifetime of memories.
Property Specifics
| Single Family | |
| — | |
| Ranch | |
| 1961 | |
| Partial | |
| Brick | |
| Asphalt | |
| — | |
| No | |
| 0.17 |
| Mc Henry | |
| The Gates | |
| 140 / Annual | |
| Lake Rights, Other | |
| Private Well | |
| Public Sewer | |
| Central Air | |
| Natural Gas, Forced Air | |
| 10267019 | |
| 1906327002 |
Nearby Schools
| NAME: | DISTRICT: | DISTANCE: | |
|---|---|---|---|
|
Grade School
South Elementary School |
47 | — | |
|
Middle School
Lundahl Middle School |
47 | Not in DB | |
|
High School
Crystal Lake South High School |
155 | Not in DB | |
Property History
| DATE: | EVENT: | PRICE: | SOURCE: |
|---|---|---|---|
| 22 Mar, 2019 | Sold | $204,900 | MRED MLS |
| 14 Feb, 2019 | Under contract | $209,900 | MRED MLS |
| 7 Feb, 2019 | Listed for sale | $209,900 | MRED MLS |
Sorry, we are updating photos, please update this page in 15 minutes
Room Specifics
All Bedroom Info:
Total Bedrooms: 3
Bedrooms Above Ground: 3
Bedrooms Below Ground: 0
Total Bedrooms: 3
Bedrooms Above Ground: 3
Bedrooms Below Ground: 0
Second Bedroom Info:
Dimensions: —
Location: —Dimensions: —
Floor Type: Hardwood
Third Bedroom Info:
Dimensions: —
Location: —Dimensions: —
Floor Type: Hardwood
Bathroom Info:
Full Bathrooms: 2
Partial Bathrooms: 1Full Bathrooms: 2
Bathroom Amenities: —
Bathroom in Basement: 0
Dining Room Info:
Dimensions: —
Location: —Dimensions: —
Floor Type: Ceramic Tile
Kitchen Info:
Dimensions: —
Location: —Dimensions: —
Floor Type: Ceramic Tile
Features: Eating Area-Table Space
Laundry Room Info:
Dimensions: —
Location: —Dimensions: —
Floor Type: Ceramic Tile
Living Room Info:
Dimensions: —
Location: —Dimensions: —
Floor Type: Hardwood
Family Room Info:
Dimensions: —
Location: —Dimensions: —
Floor Type: Carpet
Additional Rooms Info:
Rooms: Recreation Room
Basement: PartialRooms: Recreation Room
Other Specifics
| 1 | |
| Concrete Perimeter | |
| Garage | |
| — | |
| — | |
| — | |
| Deck | |
| Fenced Yard, Wooded | |
| 60X149X60X149 | |
| — | |
| None | |
| Hardwood Floors, First Floor Bedroom, First Floor Full Bath | |
| Range, Dishwasher, Refrigerator, Washer, Dryer, Disposal | |
| Not in DB | |
| Water Rights | |
| — | |
| Wood Burning, Gas Log, Gas Starter |
Tax History
| Year | Property Taxes |
|---|---|
| 2019 | $5,734 |
Contact Agent
Nearby Similar Homes
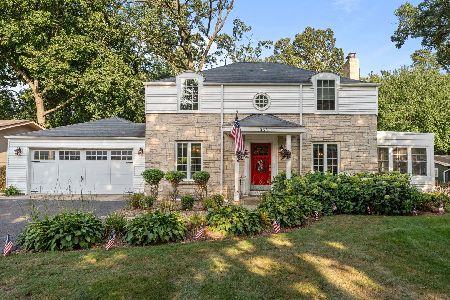

937 Shore Drive, Crystal Lake, Illinois 60014

For Sale
$1,850,000
4 beds / 4.0 baths / 3,385 ft2
Single Family / Built: 2010
19
Nearby Sold Comparables
315 Oxford Lane, Lakewood, Illinois 60014

Sold
$235,000
4 beds / 2.1 baths / 2,259 ft2
Single Family / Built: 1980
3220
389 Oxford Lane, Crystal Lake, Illinois 60014
Sold
$249,900
6 beds / 3.1 baths / 3,800 ft2
Single Family / Built: 1964
5145

Contact Agent
Listing Provided By
Flatland Homes, LTD
