

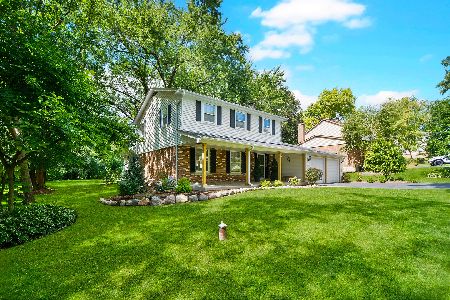
345 Roberts Road, Inverness, Illinois 60010
Subdivision > Barrington Park
Sorry, we are updating photos, please update this page in 15 minutes
$422,500
|
Sold
|
|
| Status: | Closed |
| Sqft: | 0 |
| Cost/Sqft: | — |
| Beds: | 4 |
| Baths: | 4 |
| Year Built: | 1967 |
| Property Taxes: | $6,699 |
| Days On Market: | 5896 |
| Lot Size: | 0,00 |
Description
SPACIOUS CUSTOM 4 BEDRM 3.1 BATHS ON LANDSCAPED 2/3 ACRE OFFERS AWARD WINNING SCHOOLS & OPTIONAL NEIGHBORHOOD POOL. METICULOUSLY CARED FOR-THIS HOME SPEAKS VOLUMES OF QUALITY UGRADES. COMPLETELY UPDATED-KITCHEN INCLUDES GRANITE, CUSTOM CABS & TILE FLOORING. HARDWOOD ON 2ND LEVEL. BREATHTAKING VIEW FROM MASTER BDRM. POSSIBLE 5TH BDRM/OFFICE & REC RM IN BASEMENT. RELAX IN SPA RM. STORAGE GALORE! PRICED TO SELL...
Property Specifics
| Single Family | |
| — | |
| — | |
| 1967 | |
| Full | |
| Aluminum/Vinyl/Steel Siding | |
| Asphalt | |
| CUSTOM | |
| No | |
| 0 |
| Cook | |
| Barrington Park | |
| 0 / Not Applicable | |
| None | |
| Private Well | |
| Septic-Private | |
| Central Air | |
| Natural Gas | |
| 07622399 | |
| 02171100100000 |
Nearby Schools
| NAME: | DISTRICT: | DISTANCE: | |
|---|---|---|---|
|
Grade School
Marion Jordan Elementary School |
15 | — | |
|
Middle School
Walter R Sundling Junior High Sc |
15 | Not in DB | |
|
High School
Wm Fremd High School |
211 | Not in DB | |
Property History
| DATE: | EVENT: | PRICE: | SOURCE: |
|---|---|---|---|
| 21 Oct, 2010 | Sold | $422,500 | MRED MLS |
| 13 Sep, 2010 | Under contract | $439,000 | MRED MLS |
| 1 Sep, 2010 | Listed for sale | $439,000 | MRED MLS |
Sorry, we are updating photos, please update this page in 15 minutes
Room Specifics
All Bedroom Info:
Total Bedrooms: 4
Bedrooms Above Ground: 4
Bedrooms Below Ground: 0
Total Bedrooms: 4
Bedrooms Above Ground: 4
Bedrooms Below Ground: 0
Second Bedroom Info:
Dimensions: —
Location: —Dimensions: —
Floor Type: Carpet
Third Bedroom Info:
Dimensions: —
Location: —Dimensions: —
Floor Type: Hardwood
Fourth Bedroom Info:
Dimensions: —
Location: —Dimensions: —
Floor Type: Carpet
Bathroom Info:
Full Bathrooms: 4
Partial Bathrooms: 1Full Bathrooms: 4
Bathroom Amenities: —
Bathroom in Basement: 0
Dining Room Info:
Dimensions: —
Location: —Dimensions: —
Floor Type: Carpet
Kitchen Info:
Dimensions: —
Location: —Dimensions: —
Floor Type: Ceramic Tile
Features: Eating Area-Table Space, Pantry-Closet
Laundry Room Info:
Dimensions: —
Location: —Dimensions: —
Floor Type: Ceramic Tile
Living Room Info:
Dimensions: —
Location: —Dimensions: —
Floor Type: Carpet
Family Room Info:
Dimensions: —
Location: —Dimensions: —
Floor Type: Hardwood
Additional Rooms Info:
Rooms: Den, Office, Other Room, Recreation Room, Sitting Room
Basement: FullRooms: Den, Office, Other Room, Recreation Room, Sitting Room
Other Specifics
| 2 | |
| — | |
| Garage | |
| — | |
| — | |
| — | |
| Balcony, Deck, Patio, Hot Tub | |
| — | |
| 125X265X75X260 | |
| — | |
| Full | |
| Hot Tub | |
| Range, Microwave, Dishwasher, Refrigerator, Washer, Dryer, Disposal | |
| Not in DB | |
| — | |
| — | |
| — |
Tax History
| Year | Property Taxes |
|---|---|
| 2010 | $6,699 |
Contact Agent
Nearby Similar Homes
211 Haman Road, Inverness, Illinois 60010

Foreclosure
$0
3 beds / 2.0 baths / 1,466 ft2
Single Family / Built: 1939
14
114 Rosemary Avenue, Inverness, Illinois 60010
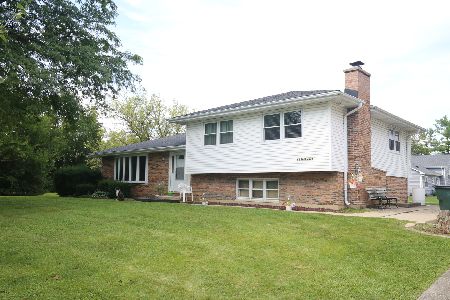
For Sale
$445,250
4 beds / 2.0 baths / 1,580 ft2
Single Family / Built: 1975
49
1726 Galloway Circle, Inverness, Illinois 60010
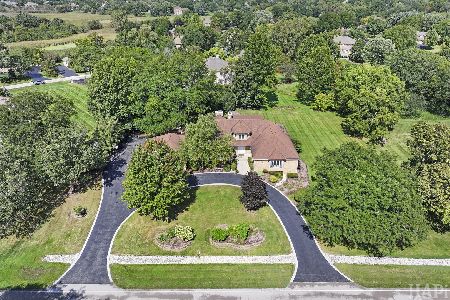
For Sale
$1,195,000
4 beds / 4.1 baths / 6,159 ft2
Single Family / Built: 1985
16
354 Ela Road, Inverness, Illinois 60067
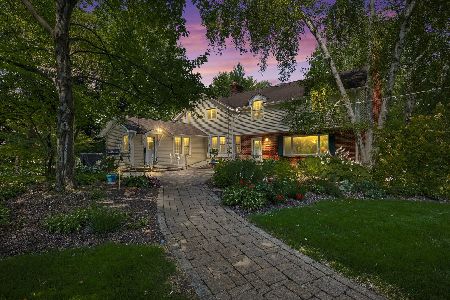
For Sale
$660,000
6 beds / 3.0 baths / 3,160 ft2
Single Family / Built: 1833
10
875 Sterling Road, Inverness, Illinois 60067
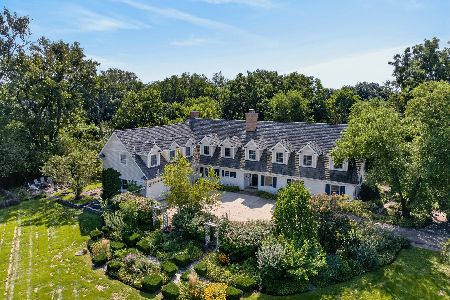
For Sale
$1,200,000
5 beds / 5.2 baths / 6,350 ft2
Single Family / Built: 1960
40
Nearby Sold Comparables
342 Windsor Lane, Inverness, Illinois 60010

Sold
$425,000
4 beds / 2.0 baths / 1,998 ft2
Single Family / Built: 1967
1867
346 Windsor Lane, Inverness, Illinois 60010

Sold
$450,000
4 beds / 2.1 baths / 3,231 ft2
Single Family / Built: 1968
5196
350 Windsor Lane, Inverness, Illinois 60010

Sold
$395,000
4 beds / 2.1 baths / 2,582 ft2
Single Family / Built: 1973
2341
352 Windsor Lane, Inverness, Illinois 60010

Sold
$409,500
3 beds / 2.1 baths / 2,500 ft2
Single Family / Built: 1968
2185
352 Windsor Lane, Inverness, Illinois 60010
Sold
$625,000
3 beds / 2.1 baths / 2,500 ft2
Single Family / Built: 1968
423
229 Stratford Lane, Inverness, Illinois 60010
Sold
$459,900
4 beds / 2.1 baths / 0 ft2
Single Family / Built: —
6987
Contact Agent
Listing Provided By
Keller Williams Premiere Properties
