

114 Rosemary Avenue, Inverness, Illinois 60010


$445,250
|
For Sale
|
|
| Status: | Contingent |
| Sqft: | 1,580 |
| Cost/Sqft: | $282 |
| Beds: | 4 |
| Baths: | 2 |
| Year Built: | 1975 |
| Property Taxes: | $2,106 |
| Days On Market: | 49 |
| Lot Size: | 1,03 |
Description
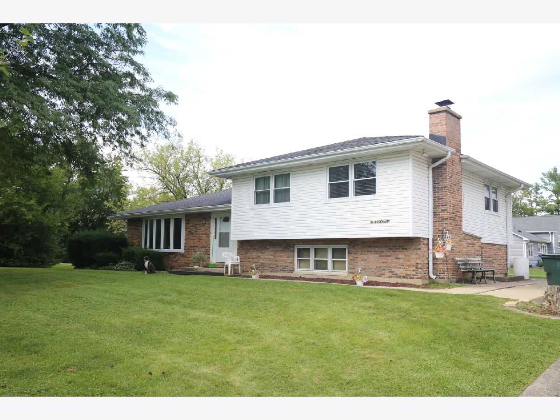
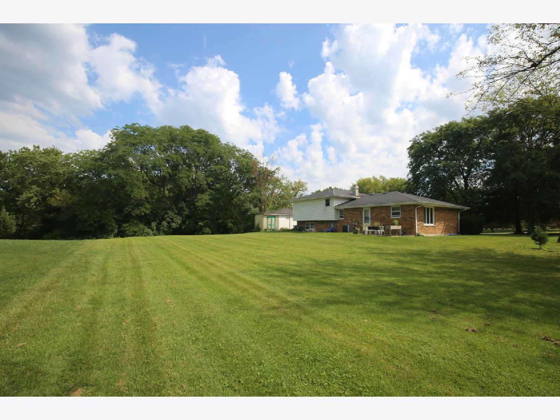
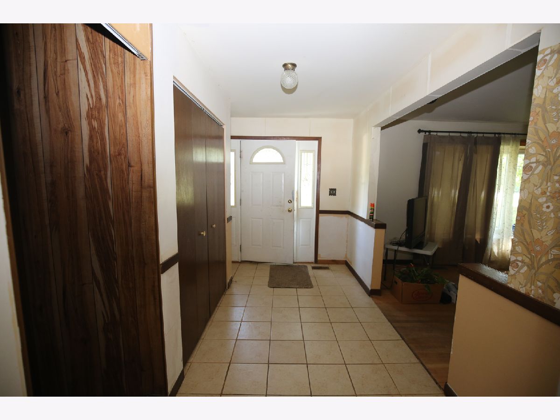
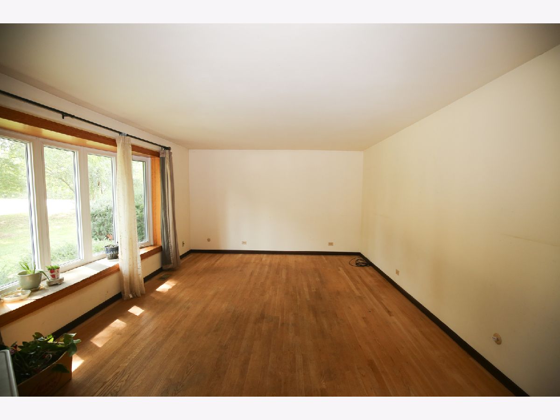
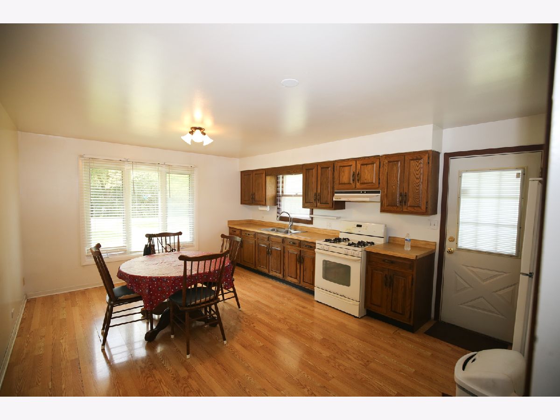
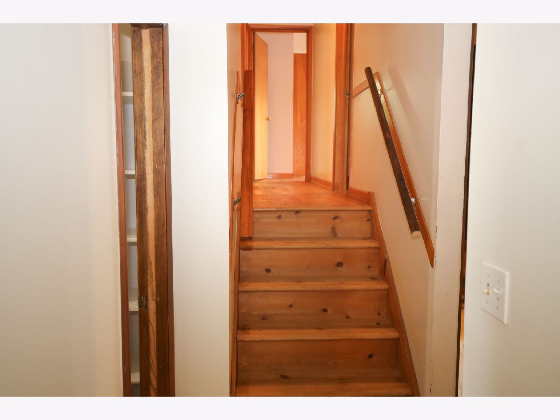
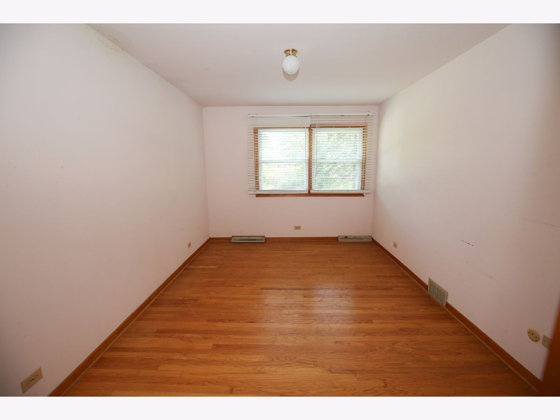
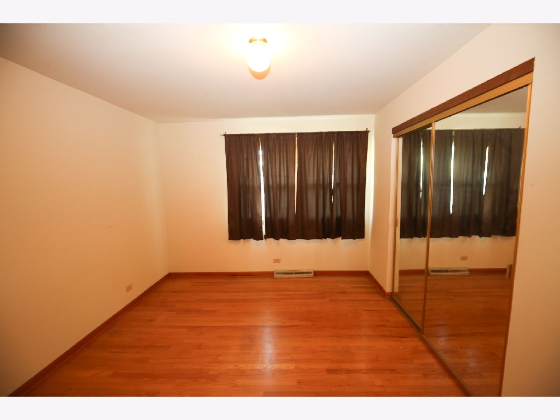
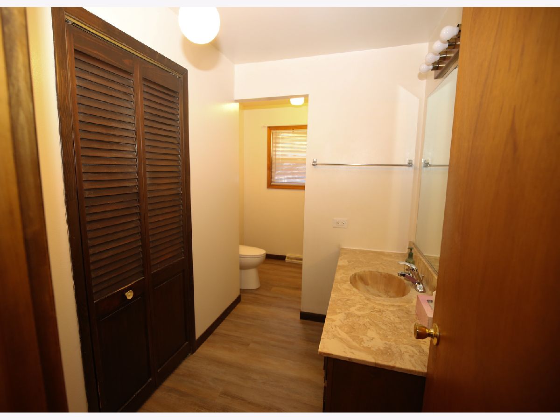
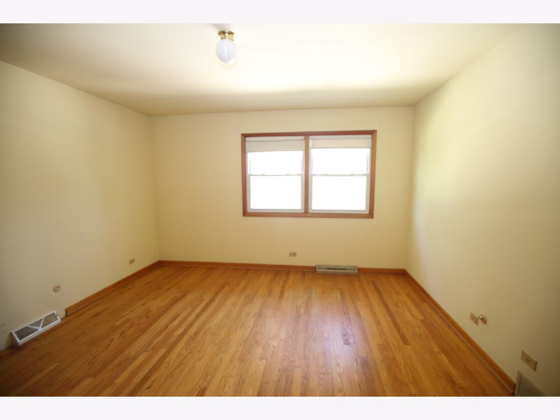
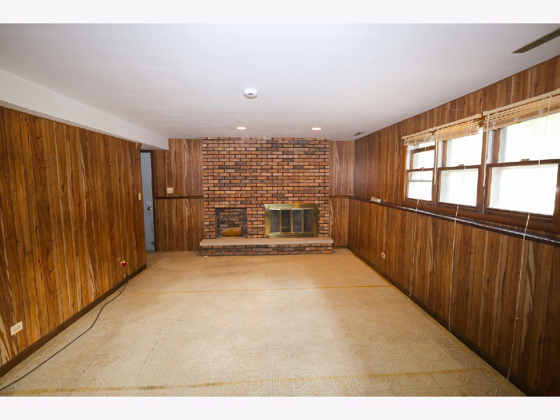
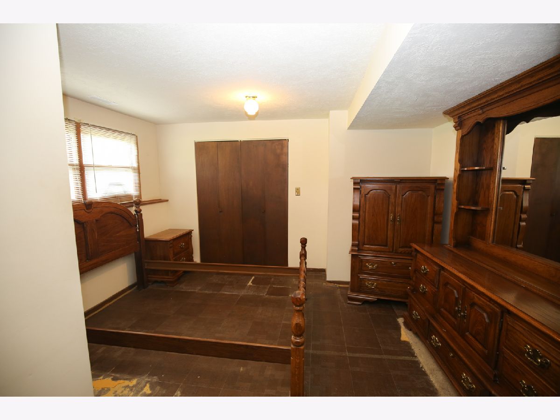
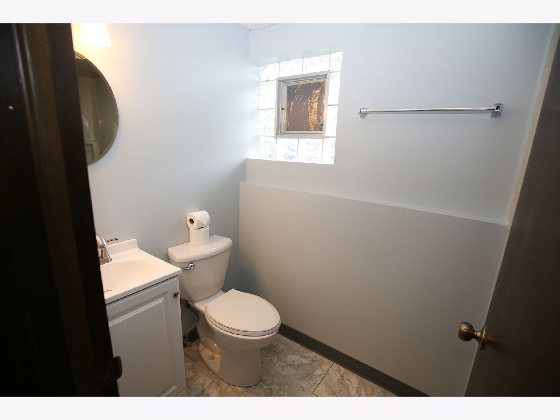
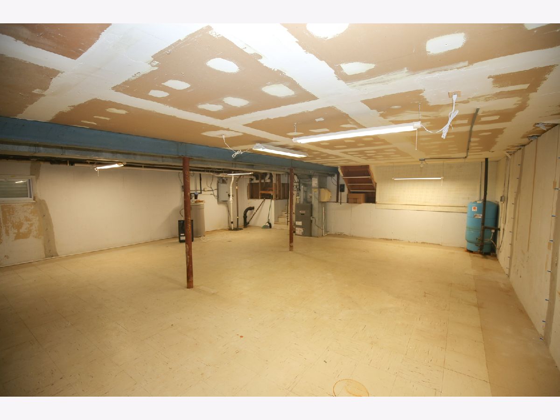
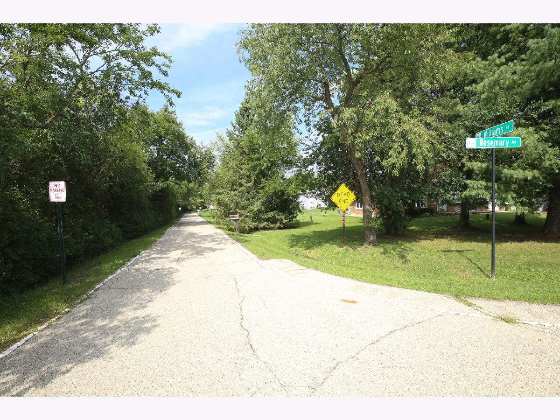
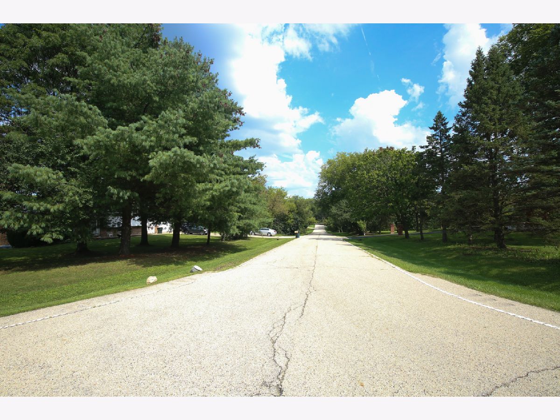
This four-bedroom, two-bath split-level with a sub-basement on a partially wooded one-acre site situated in Country Club Estates in the Village of Inverness, served by the top-rated Palatine school district, is ready for your personal improvement touches. The living room, upper-level hallway, and bedrooms feature hardwood flooring. Open the kitchen to the living room for an open-concept combined area. The partially below-grade basement features a generous-size family room with lookout windows, a raised-hearth, wood-burning fireplace, a fourth bedroom or office, a full bath, and a walkout door to the side yard facing the garage. The sub-basement is unfinished and waiting for your finishing touches and ideas. MULTIPLE OFFERS RECEIVED- MAKE YOUR BEST OFFER by Monday, 9-14, at 5 PM.
Property Specifics
| Single Family | |
| — | |
| Bi-Level | |
| 1975 | |
| Partially Finished, Full, Walk-Out Access | |
| 1,310 (600 finished) | |
| Vinyl Siding, Brick | |
| Asphalt | |
| Split Level with Sub-Basem | |
| No | |
| 1.03 |
| Cook | |
| Country Club Estates | |
| — / Not Applicable | |
| None | |
| Well | |
| Septic Tank | |
| Central Air | |
| Natural Gas, Forced Air | |
| No | |
| 12752224 | |
| 02182010080000 |
Nearby Schools
| NAME: | DISTRICT: | DISTANCE: | |
|---|---|---|---|
|
Grade School
Marion Jordan Elementary School |
15 | — | |
|
Middle School
Walter R Sundling Middle School |
15 | Not in DB | |
|
High School
Wm Fremd High School |
211 | Not in DB | |
Property History
| DATE: | EVENT: | PRICE: | SOURCE: |
|---|---|---|---|
| 16 Oct, 2026 | Under contract | $445,250 | MRED MLS |
| 4 Sep, 2026 | Listed for sale | $445,250 | MRED MLS |
Room Specifics
Total Bedrooms: 4
Bedrooms Above Ground: 4
Bedrooms Below Ground: 0
Dimensions: 13X11
Floor Type: Hardwood
Dimensions: 10X16
Floor Type: Hardwood
Dimensions: 11X15
Floor Type: —
Dimensions: 13X13
Floor Type: —
Full Bathrooms: 2
Bathroom Amenities: Accessible Shower, Soaking Tub
Bathroom in Basement: 1
Dimensions: 13X15
Floor Type: Laminate
Features: Country Kitchen
Dimensions: 7X10
Floor Type: Laminate
Dimensions: 13X18
Floor Type: Hardwood
Dimensions: 13X23
Floor Type: Other
Rooms: No additional rooms
Other Specifics
| 2 | |
| Concrete Perimeter | |
| Concrete, Garage Door Opener, Garage Owned, Detached, Off Street, Driveway, Owned, Garage | |
| Main Level, In Unit | |
| Hardwood, Laminate, Wood | |
| Patio | |
| Shed(s), Garage(s) | |
| — | |
| Corner Lot, Wooded, Mature Trees, Sloped | |
| 150 x 300 | |
| Unfinished | |
| None | |
| Center Hall Plan | |
| Range, Refrigerator | |
| Not in DB | |
| Park, Tennis Court(s) | |
| — | |
| Wood Burning, Attached Fireplace Doors/Screen, Masonry |
Tax History
| Year | Property Taxes |
|---|---|
| 2026 | $2,106 |
Contact Agent
Nearby Similar Homes

Nearby Sold Comparables

Contact Agent
Listing Provided By
RE/MAX Suburban
