

3450 Lavergne Avenue, Portage Park, Chicago, Illinois 60641
$279,000
|
Sold
|
|
| Status: | Closed |
| Sqft: | 1,138 |
| Cost/Sqft: | $246 |
| Beds: | 3 |
| Baths: | 1 |
| Year Built: | 1958 |
| Property Taxes: | $3,637 |
| Days On Market: | 2933 |
| Lot Size: | 0,09 |
Description
Clean, well maintained and updated Mid Century all brick step ranch with side drive in desirable Portgage Park location with cheap taxes! Move in ready condition! Just refinished hardwood floors throughout; Freshly painted interior; Kitchen/Dinette updated with "new" stainless steel appliances including a dishwasher, subway tile backsplash, new lighting and ceramic tile floor; The door off the kitchen/dinette leads to a newer good sized deck/porch overlooking the fenced back yard with tasteful landscaping/pavers and 1.5 garage; Full unfinished basement with exterior walkout awaiting your finishing touches; Roof tore off 12 years ago; Furnace 12 years old; 2 year old 50 gallon hot water tank; This property's low taxes and utility costs with a maintenance free exterior combine to offer an affordable "condo alternative!" Great commuting access to all types of transportation! Close to Portgage Park with indoor & outdoor swimming pools as well as tennis courts.
Property Specifics
| Single Family | |
| — | |
| Step Ranch | |
| 1958 | |
| Full | |
| Brick | |
| Asphalt | |
| STEP RANCH | |
| No | |
| 0.09 |
| Cook | |
| — | |
| 0 / Not Applicable | |
| None | |
| Lake Michigan, Public | |
| Public Sewer | |
| Central Air | |
| Natural Gas | |
| 10119777 | |
| 13214040580000 |
Property History
| DATE: | EVENT: | PRICE: | SOURCE: |
|---|---|---|---|
| 1 Aug, 2007 | Sold | $280,000 | MRED MLS |
| 10 Jul, 2007 | Under contract | $299,900 | MRED MLS |
| 23 Jun, 2007 | Listed for sale | $299,900 | MRED MLS |
| 30 Nov, 2018 | Sold | $279,000 | MRED MLS |
| 30 Oct, 2018 | Under contract | $279,900 | MRED MLS |
| 23 Oct, 2018 | Listed for sale | $279,900 | MRED MLS |
Room Specifics
Total Bedrooms: 3
Bedrooms Above Ground: 3
Bedrooms Below Ground: 0
Dimensions: —
Floor Type: Hardwood
Dimensions: —
Floor Type: Hardwood
Full Bathrooms: 1
Bathroom Amenities: —
Bathroom in Basement: 0
Dimensions: —
Floor Type: Ceramic Tile
Features: Eating Area-Breakfast Bar, Eating Area-Table Space, Pantry-Closet
Dimensions: —
Floor Type: Hardwood
Rooms: No additional rooms
Other Specifics
| 1 | |
| Concrete Perimeter | |
| Garage | |
| — | |
| — | |
| — | |
| Deck, Patio, Porch, Brick Paver Patio, Storms/Screens | |
| Fenced Yard | |
| 37X102 | |
| Unfinished | |
| None | |
| Hardwood Floors, First Floor Bedroom, First Floor Full Bath | |
| Range, Dishwasher, Refrigerator, Washer, Dryer, Stainless Steel Appliance(s) | |
| Not in DB | |
| Sidewalks, Street Lights, Street Paved | |
| — | |
| — |
Tax History
| Year | Property Taxes |
|---|---|
| 2007 | $1,100 |
| 2018 | $3,637 |
Contact Agent
Nearby Similar Homes
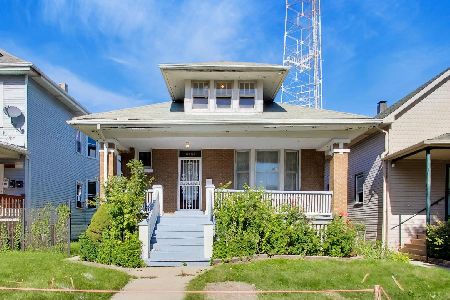
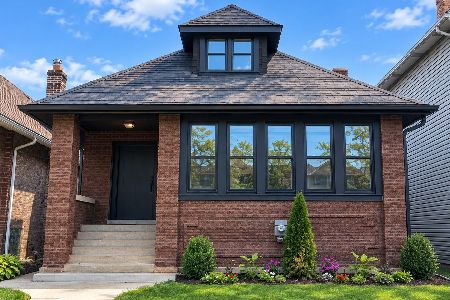
Nearby Sold Comparables


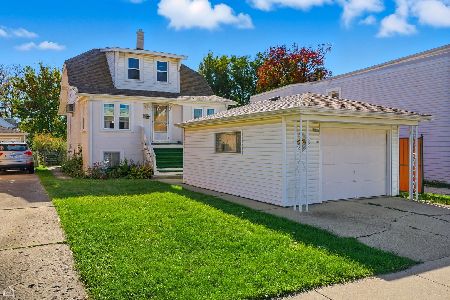
Contact Agent
Listing Provided By
RE/MAX City
