

3456 Ravinia Circle, Aurora, Illinois 60504
Subdivision > Ogden Pointe At The Wheatlands
Sorry, we are updating photos, please update this page in 15 minutes
$125,000
|
Sold
|
|
| Status: | Closed |
| Sqft: | 1,806 |
| Cost/Sqft: | $72 |
| Beds: | 3 |
| Baths: | 3 |
| Year Built: | 1998 |
| Property Taxes: | $5,072 |
| Days On Market: | 5760 |
| Lot Size: | 0,00 |
Description
Price Dropped 10K - 3 BR unit w 2.5 baths. Kitchen has tall oak cabinets and eat-in area. Plenty of storage and finished basement. Great location near Westfield Mall, Rt. 59 Metra stop minutes to downtown Naperville, Rt. 88 - 59 exit. Maintenance free lifestyle. FHA approved condo project! Original buyer walked - SS Pkg submitted - waiting for another offer! Tenants M/M Investors Welcomed!
Property Specifics
| Condos/Townhomes | |
| 2 | |
| — | |
| 1998 | |
| Walkout | |
| Vinyl Siding | |
| Asphalt | |
| — | |
| No | |
| — |
| Du Page | |
| Ogden Pointe At The Wheatlands | |
| 184 / Monthly | |
| Insurance, Lawn Care, Snow Removal | |
| Public | |
| Public Sewer | |
| Central Air | |
| Natural Gas, Forced Air | |
| 07711012 | |
| 0729419059 |
Nearby Schools
| NAME: | DISTRICT: | DISTANCE: | |
|---|---|---|---|
|
Grade School
Mccarty Elementary School |
204 | — | |
|
Middle School
Fischer Middle School |
204 | Not in DB | |
|
High School
Waubonsie Valley High School |
204 | Not in DB | |
Property History
| DATE: | EVENT: | PRICE: | SOURCE: |
|---|---|---|---|
| 14 May, 2012 | Sold | $125,000 | MRED MLS |
| 7 Jan, 2012 | Under contract | $129,900 | MRED MLS |
| — | Last price change | $139,900 | MRED MLS |
| 14 Jan, 2011 | Listed for sale | $159,900 | MRED MLS |
| 13 Feb, 2016 | Under contract | $0 | MRED MLS |
| 25 Jan, 2016 | Listed for sale | $0 | MRED MLS |
| 22 Sep, 2017 | Under contract | $0 | MRED MLS |
| 11 Jul, 2017 | Listed for sale | $0 | MRED MLS |
Sorry, we are updating photos, please update this page in 15 minutes
Room Specifics
All Bedroom Info:
Total Bedrooms: 3
Bedrooms Above Ground: 3
Bedrooms Below Ground: 0
Total Bedrooms: 3
Bedrooms Above Ground: 3
Bedrooms Below Ground: 0
Second Bedroom Info:
Dimensions: —
Location: —Dimensions: —
Floor Type: Carpet
Third Bedroom Info:
Dimensions: —
Location: —Dimensions: —
Floor Type: Carpet
Bathroom Info:
Full Bathrooms: 3
Partial Bathrooms: 1Full Bathrooms: 3
Bathroom Amenities: —
Bathroom in Basement: 0
Dining Room Info:
Dimensions: —
Location: —Dimensions: —
Floor Type: Carpet
Kitchen Info:
Dimensions: —
Location: —Dimensions: —
Floor Type: Vinyl
Features: Eating Area-Table Space
Living Room Info:
Dimensions: —
Location: —Dimensions: —
Floor Type: Carpet
Family Room Info:
Dimensions: —
Location: —Dimensions: —
Floor Type: Carpet
Additional Rooms Info:
Rooms: No additional rooms
Basement: WalkoutRooms: No additional rooms
Other Specifics
| 2 | |
| Concrete Perimeter | |
| Garage | |
| — | |
| — | |
| — | |
| — | |
| Common Grounds | |
| COMMON | |
| — | |
| Full | |
| — | |
| Range, Microwave, Dishwasher, Refrigerator | |
| Not in DB | |
| — | |
| — | |
| — |
Tax History
| Year | Property Taxes |
|---|---|
| 2012 | $5,072 |
Contact Agent
Nearby Similar Homes
3457 Ravinia Circle, Aurora, Illinois 60504
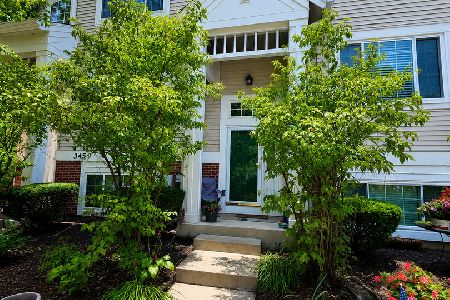
For Sale
$330,000
3 beds / 2.1 baths / 1,806 ft2
Condos/Townhomes / Built: 1998
48
3519 Frontenac Court, Aurora, Illinois 60504
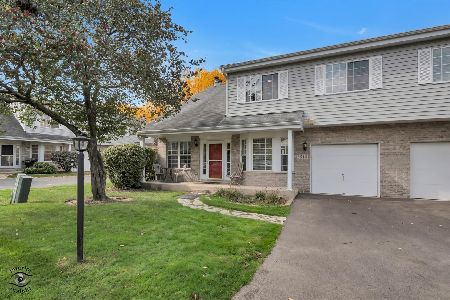
For Sale
$299,900
2 beds / 1.1 baths / 1,292 ft2
Condos/Townhomes / Built: 1990
9
509 Watercress Drive, Aurora, Illinois 60504
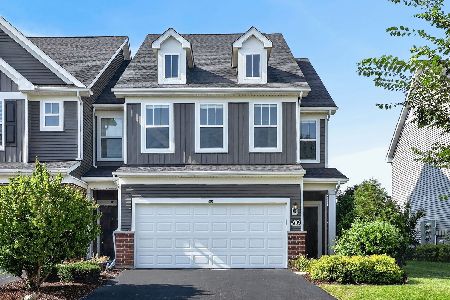
For Sale
$465,000
3 beds / 2.1 baths / 2,439 ft2
Condos/Townhomes / Built: 2021
31
Nearby Sold Comparables
3458 Ravinia Circle, Aurora, Illinois 60504

Sold
$174,900
3 beds / 2.0 baths / 1,826 ft2
Condos/Townhomes / Built: 1998
4255
3452 Ravinia Circle, Aurora, Illinois 60504
Sold
$165,000
3 beds / 2.1 baths / 1,806 ft2
Condos/Townhomes / Built: 1997
4311
3460 Ravinia Circle, Aurora, Illinois 60504
Sold
$139,900
2 beds / 2.0 baths / 1,800 ft2
Condos/Townhomes / Built: 1998
4876
Aurora, Illinois 60504
Sold
$209,000
2 beds / 2.0 baths / 1,800 ft2
Condos/Townhomes / Built: 1998
7190
3346 Ravinia Circle, Aurora, Illinois 60504
Sold
$165,000
2 beds / 2.1 baths / 1,806 ft2
Condos/Townhomes / Built: 1996
4487
3467 Ravinia Circle, Aurora, Illinois 60504
Sold
$166,900
2 beds / 2.1 baths / 1,806 ft2
Condos/Townhomes / Built: 1998
3695
Contact Agent
Listing Provided By
Heart Realty Group, Inc.
