

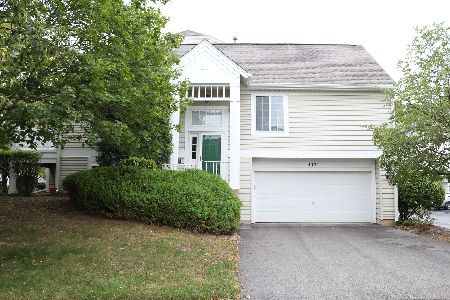
3467 Ravinia Circle, Aurora, Illinois 60504
$162,000
|
Sold
|
|
| Status: | Closed |
| Sqft: | 1,806 |
| Cost/Sqft: | $92 |
| Beds: | 2 |
| Baths: | 3 |
| Year Built: | 1998 |
| Property Taxes: | $4,961 |
| Days On Market: | 3695 |
| Lot Size: | 0,00 |
Description
Don't Miss This One! Fantastic 2 Bedroom, 2.5 Bath With Amazing Updates! Newer Furnace/A/C And HW Tank. Refinished Modern HW Floors. Double Sided Cozy Fireplace in Formal Living/Dining. Fantastic Eat in Kitchen W/ Breakfast Bar, New Stainless Stove/Refrigerator. Updated White Cabinets/Hardware. Sliding Dr Opens To Nice Balcony. 2nd Flr Features Excellent Room sizes. All New Carpet. Master Suite W/ Double Sinks, Walk In Closet. Vaulted Ceilings. Lower Level Features Family Rm or Office. Updated Fixtures Throughout. Freshly Painted. 2 Car Garage. Fantastic Location Minutes To Train, Shopping. Naperville 204 Schools! Taxes Will Decrease W/ Home Owner Exempt. Move In Ready!
Property Specifics
| Condos/Townhomes | |
| 2 | |
| — | |
| 1998 | |
| Full | |
| Aluminum Siding, Vinyl Siding | |
| Asphalt | |
| — | |
| No | |
| — |
| Du Page | |
| Ogden Pointe | |
| 216 / Monthly | |
| Insurance, Scavenger, Snow Removal, Other | |
| Public | |
| Public Sewer | |
| Central Air | |
| Natural Gas, Forced Air | |
| 09337872 | |
| 0729419092 |
Nearby Schools
| NAME: | DISTRICT: | DISTANCE: | |
|---|---|---|---|
|
Grade School
Mccarty Elementary School |
204 | — | |
|
Middle School
Fischer Middle School |
204 | Not in DB | |
|
High School
Waubonsie Valley High School |
204 | Not in DB | |
Property History
| DATE: | EVENT: | PRICE: | SOURCE: |
|---|---|---|---|
| 17 Oct, 2016 | Sold | $162,000 | MRED MLS |
| 30 Sep, 2016 | Under contract | $166,900 | MRED MLS |
| — | Last price change | $168,500 | MRED MLS |
| 9 Sep, 2016 | Listed for sale | $168,500 | MRED MLS |
| 21 Nov, 2016 | Under contract | $0 | MRED MLS |
| 21 Oct, 2016 | Listed for sale | $0 | MRED MLS |
Some photos of this home have been virtually staged.
Sorry, we are updating photos, please update this page in 15 minutesRoom Specifics
Total Bedrooms: 2
Bedrooms Above Ground: 2
Bedrooms Below Ground: 0
Dimensions: —
Floor Type: Carpet
Full Bathrooms: 3
Bathroom Amenities: —
Bathroom in Basement: 0
Dimensions: —
Floor Type: Hardwood
Dimensions: —
Floor Type: Ceramic Tile
Features: Eating Area-Breakfast Bar, Eating Area-Table Space, Pantry-Closet
Dimensions: —
Floor Type: Vinyl
Dimensions: —
Floor Type: Hardwood
Dimensions: —
Floor Type: Carpet
Rooms: No additional rooms
Other Specifics
| 2 | |
| Concrete Perimeter | |
| Garage | |
| — | |
| — | |
| — | |
| Balcony | |
| Common Grounds | |
| COMMON | |
| — | |
| Full | |
| Vaulted/Cathedral Ceilings, Hardwood Floors, First Floor Laundry, Laundry Hook-Up in Unit | |
| Range, Microwave, Dishwasher, Refrigerator, Washer, Dryer, Disposal, Stainless Steel Appliance(s) | |
| Not in DB | |
| — | |
| — | |
| Gas Log |
Tax History
| Year | Property Taxes |
|---|---|
| 2016 | $4,961 |
Contact Agent
Nearby Similar Homes
Nearby Sold Comparables


Contact Agent
Listing Provided By
RE/MAX Professionals Select
