

3456 Whirlaway Drive, Northbrook, Illinois 60062


$1,655,000
|
Sold
|
|
| Status: | Closed |
| Sqft: | 3,800 |
| Cost/Sqft: | $513 |
| Beds: | 4 |
| Baths: | 5 |
| Year Built: | — |
| Property Taxes: | $16,607 |
| Days On Market: | 40 |
| Lot Size: | 0,00 |
Description
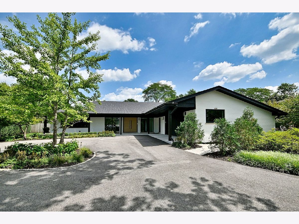
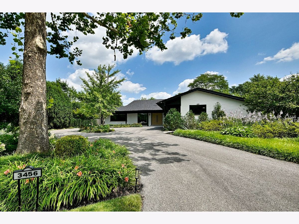
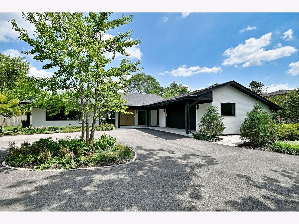
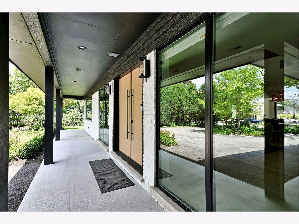
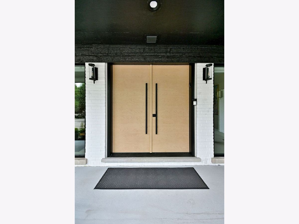
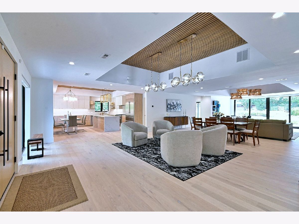
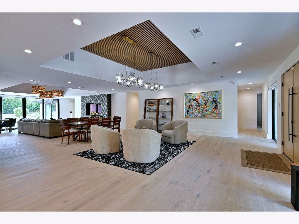
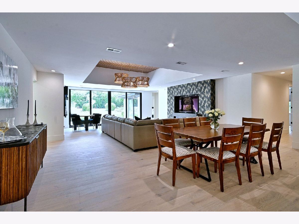
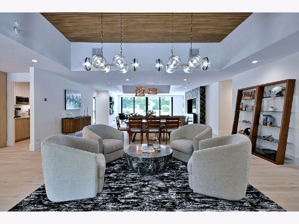
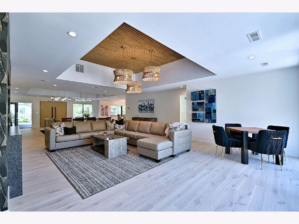
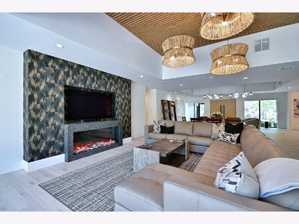
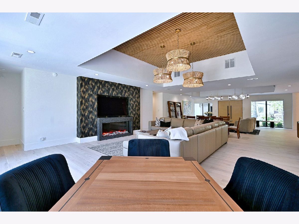
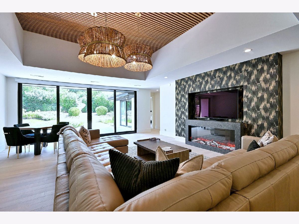
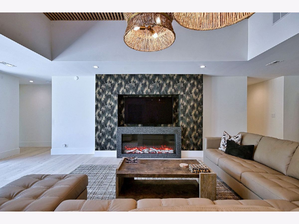
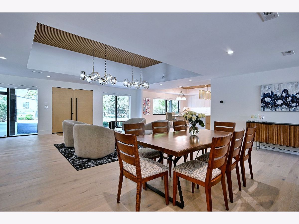
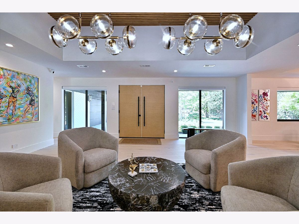
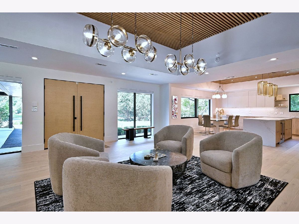
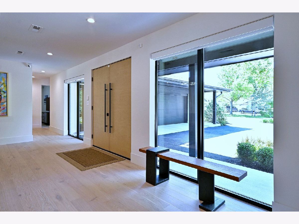
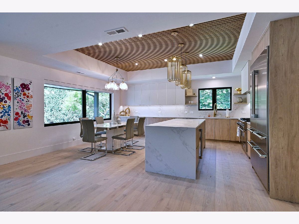
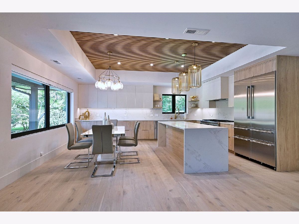
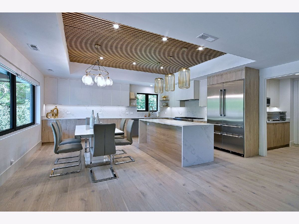
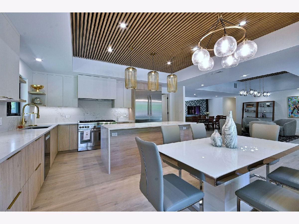
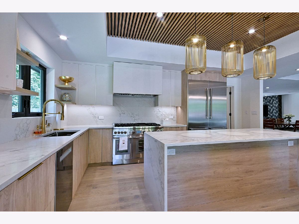
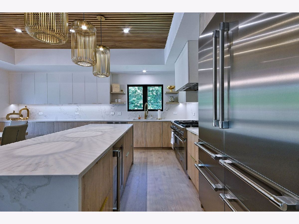
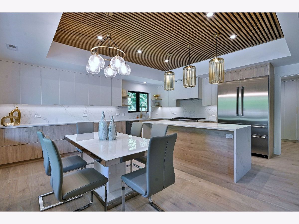
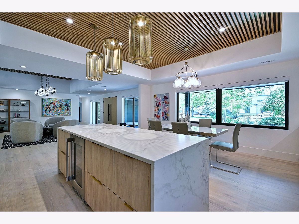
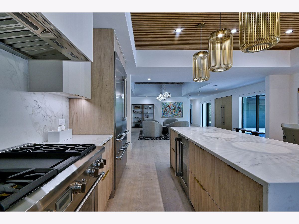
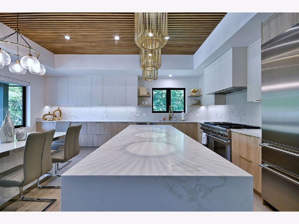
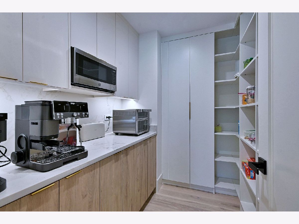
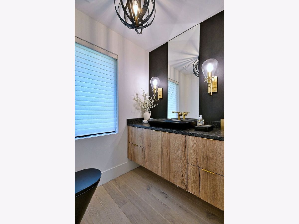
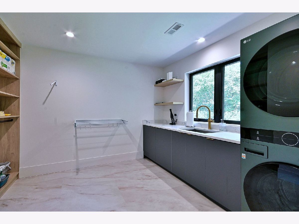
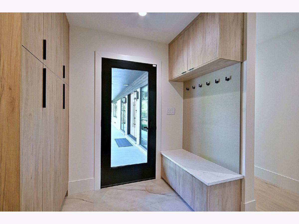
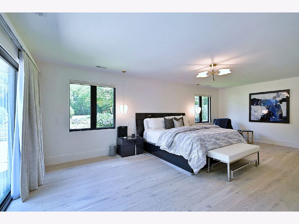
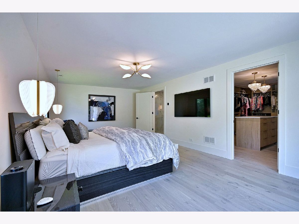
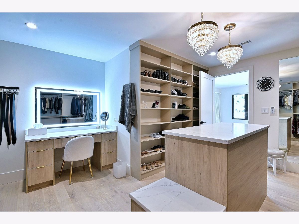
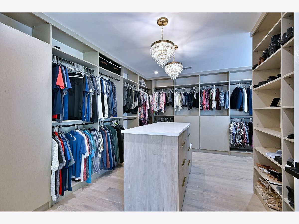
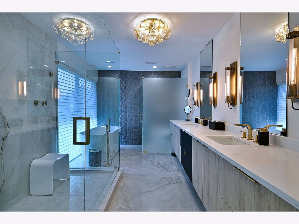
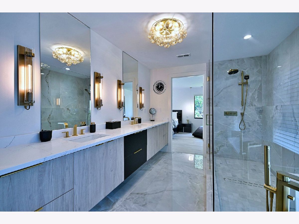
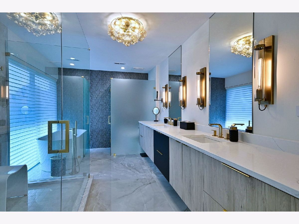
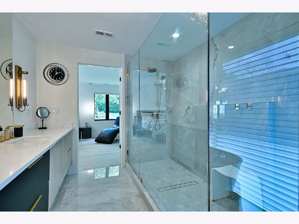
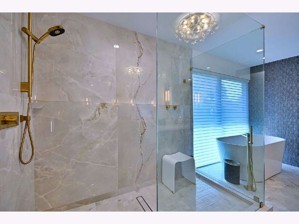
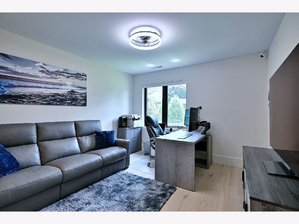
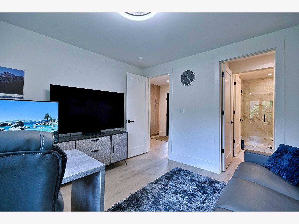
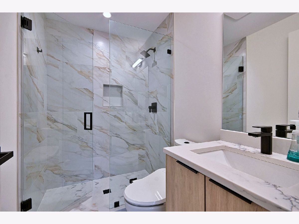
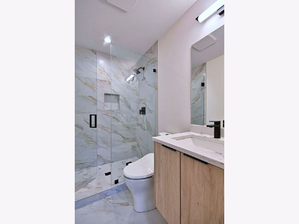
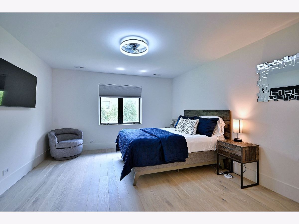
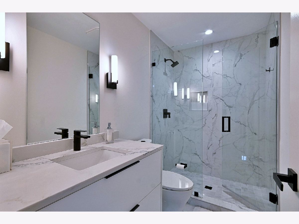
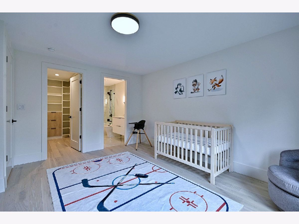
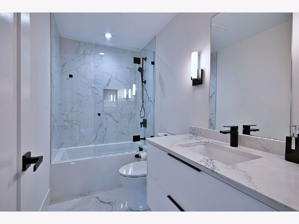
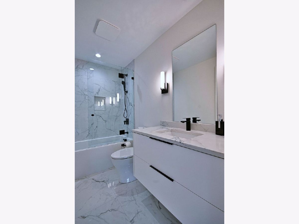
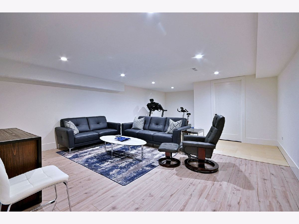
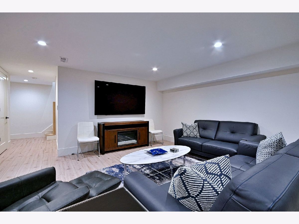
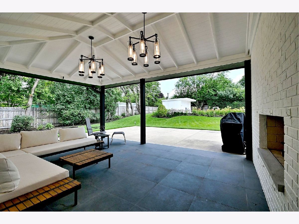
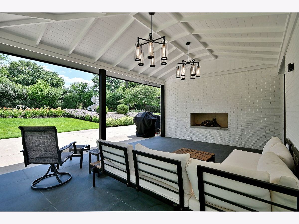
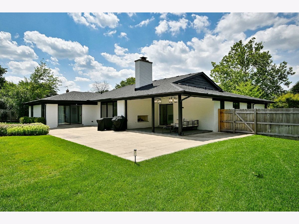
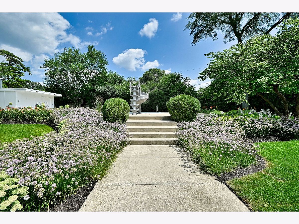
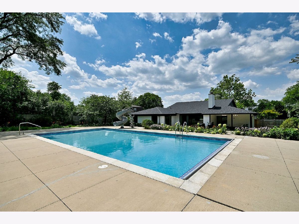
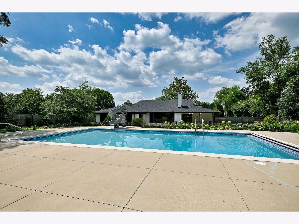
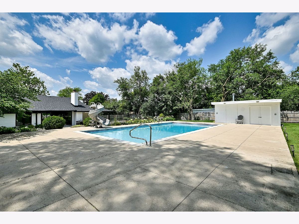
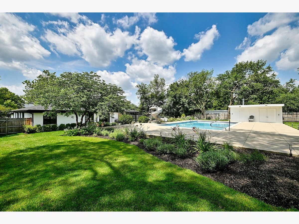
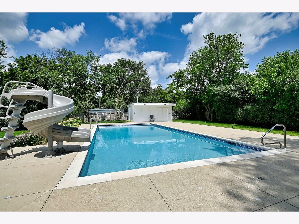
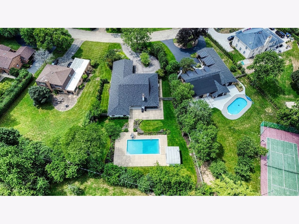
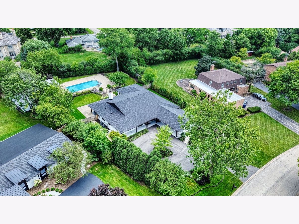
Modern luxury one-story ranch home, on large exceptionally private lot with an oversized in ground heated pool. 4 spacious bedrooms, all with on-suite private baths and closets. The spectacular primary suite is a must see, showcasing a spa-inspired bath, an expansive custom walk-in closet with a center island, and large vanity area. Designed for today's lifestyle, this exceptional residence features 10-foot ceilings, rich hardwood flooring throughout, and an open-concept floor plan. The show-stopping chef's kitchen blends sophisticated design with premium craftsmanship, top-of-the-line appliances, large kitchen island and a walk-in pantry. Step outside to your own private resort-style backyard, professionally landscaped for year-round beauty. Relax or entertain on the expansive patio featuring a stunning outdoor fireplace, a in-ground swimming pool with an electric safety cover, and plenty of space for gatherings or peaceful evenings. A whole-house generator provides added peace of mind. A truly exceptional home and an absolute pleasure to show, and one of a kind in the area. Call to schedule appointment!
Property Specifics
| Single Family | |
| — | |
| — | |
| — | |
| — | |
| — | |
| No | |
| — |
| Cook | |
| — | |
| — / Not Applicable | |
| — | |
| — | |
| — | |
| 12756630 | |
| 04173000830000 |
Nearby Schools
| NAME: | DISTRICT: | DISTANCE: | |
|---|---|---|---|
|
Grade School
Henry Winkelman Elementary Schoo |
31 | — | |
|
Middle School
Field School |
31 | Not in DB | |
|
High School
Glenbrook North High School |
225 | Not in DB | |
Property History
| DATE: | EVENT: | PRICE: | SOURCE: |
|---|---|---|---|
| 10 Jun, 2024 | Sold | $870,000 | MRED MLS |
| 15 Apr, 2024 | Under contract | $870,000 | MRED MLS |
| 29 Mar, 2024 | Listed for sale | $870,000 | MRED MLS |
| 2 Jun, 2025 | Sold | $1,800,000 | MRED MLS |
| 12 May, 2025 | Under contract | $1,895,000 | MRED MLS |
| — | Last price change | $1,945,000 | MRED MLS |
| 21 Apr, 2025 | Listed for sale | $1,945,000 | MRED MLS |
| 15 Oct, 2026 | Sold | $1,655,000 | MRED MLS |
| 7 Oct, 2026 | Under contract | $1,949,000 | MRED MLS |
| 10 Sep, 2026 | Listed for sale | $1,949,000 | MRED MLS |
Room Specifics
Total Bedrooms: 4
Bedrooms Above Ground: 4
Bedrooms Below Ground: 0
Dimensions: —
Floor Type: —
Dimensions: —
Floor Type: —
Dimensions: —
Floor Type: —
Full Bathrooms: 5
Bathroom Amenities: Separate Shower,Double Sink,European Shower,Full Body Spray Shower,Soaking Tub
Bathroom in Basement: 0
Rooms: —
Basement Description: —
Other Specifics
| 2.5 | |
| — | |
| — | |
| — | |
| — | |
| 91X274X156X224 | |
| — | |
| — | |
| — | |
| — | |
| Not in DB | |
| — | |
| — | |
| — | |
| — |
Tax History
| Year | Property Taxes |
|---|---|
| 2024 | $15,300 |
| 2025 | $15,309 |
| 2026 | $16,607 |
Contact Agent
Nearby Similar Homes

Nearby Sold Comparables



Contact Agent
Listing Provided By
Landmark Realtors
