

346 Highknob Road, Bolingbrook, Illinois 60440
Subdivision > Creekside
Sorry, we are updating photos, please update this page in 15 minutes
$199,000
|
Sold
|
|
| Status: | Closed |
| Sqft: | 2,800 |
| Cost/Sqft: | $74 |
| Beds: | 4 |
| Baths: | 3 |
| Year Built: | 1996 |
| Property Taxes: | $7,500 |
| Days On Market: | 5822 |
| Lot Size: | 0,00 |
Description
Creekside 4 Bed 2.5 Bath Full Basement Short Sale in fantastic condition. Foyer with vaulted ceilings and Hardwood FLRS. Kitchen w/ CTR ISLAND and Oak Cabinets. A HUGE Brick Paver Patio out back waiting for your Grill and patio furniture. A deep Walk In Closet, Ceramic Tiles, Jacuzzi tub and his and her sink in your master bath. This is the BEST DEAL in the subdivision by far, and the price is negotiable.
Property Specifics
| Single Family | |
| — | |
| — | |
| 1996 | |
| Full | |
| — | |
| No | |
| 0 |
| Will | |
| Creekside | |
| 0 / Not Applicable | |
| None | |
| Public | |
| Public Sewer | |
| 07673787 | |
| 1202163030030000 |
Nearby Schools
| NAME: | DISTRICT: | DISTANCE: | |
|---|---|---|---|
|
Grade School
Independence Elementary School |
365U | — | |
|
Middle School
Jane Addams Middle School |
365U | Not in DB | |
|
High School
Bolingbrook High School |
365U | Not in DB | |
Property History
| DATE: | EVENT: | PRICE: | SOURCE: |
|---|---|---|---|
| 2 Nov, 2011 | Sold | $199,000 | MRED MLS |
| 1 Jul, 2011 | Under contract | $207,000 | MRED MLS |
| — | Last price change | $210,000 | MRED MLS |
| 9 Nov, 2010 | Listed for sale | $240,000 | MRED MLS |
| 18 Jun, 2024 | Sold | $425,000 | MRED MLS |
| 5 May, 2024 | Under contract | $425,000 | MRED MLS |
| 3 May, 2024 | Listed for sale | $425,000 | MRED MLS |
Sorry, we are updating photos, please update this page in 15 minutes
Room Specifics
All Bedroom Info:
Total Bedrooms: 4
Bedrooms Above Ground: 4
Bedrooms Below Ground: 0
Total Bedrooms: 4
Bedrooms Above Ground: 4
Bedrooms Below Ground: 0
Second Bedroom Info:
Dimensions: —
Location: —Dimensions: —
Floor Type: Carpet
Third Bedroom Info:
Dimensions: —
Location: —Dimensions: —
Floor Type: Carpet
Fourth Bedroom Info:
Dimensions: —
Location: —Dimensions: —
Floor Type: Carpet
Bathroom Info:
Full Bathrooms: 3
Partial Bathrooms: 1Full Bathrooms: 3
Bathroom Amenities: Whirlpool,Separate Shower,Double Sink
Bathroom in Basement: 0
Additional Rooms Info:
Rooms: No additional rooms
Basement: FullRooms: No additional rooms
Basement Description: Unfinished
Other Specifics
| 2 | |
| Concrete Perimeter | |
| Asphalt | |
| Patio | |
| — | |
| 62X120X75X120 | |
| Unfinished | |
| Full | |
| — | |
| Range, Microwave, Dishwasher, Refrigerator, Washer, Dryer | |
| Not in DB | |
| Sidewalks, Street Lights | |
| — | |
| — | |
| — |
Tax History
| Year | Property Taxes |
|---|---|
| 2011 | $7,500 |
| 2024 | $9,096 |
Contact Agent
Nearby Similar Homes
184 Fox Bend Circle, Bolingbrook, Illinois 60440
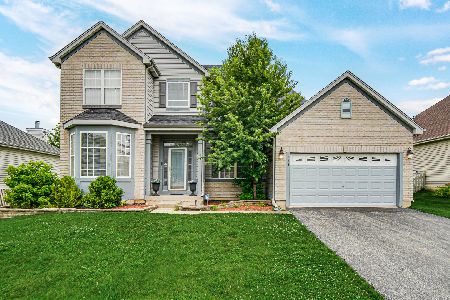
For Sale
$450,000
3 beds / 2.1 baths / 2,613 ft2
Single Family / Built: 2002
99
217 Butternut Drive, Bolingbrook, Illinois 60440
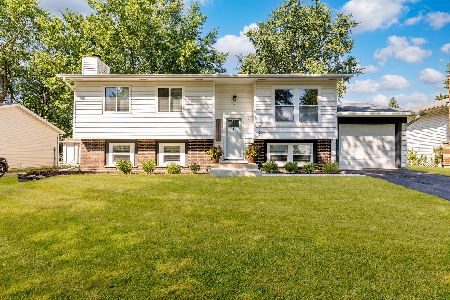
For Sale
$379,900
3 beds / 2.0 baths / 1,331 ft2
Single Family / Built: 1972
43
173 Plainview Drive, Bolingbrook, Illinois 60440
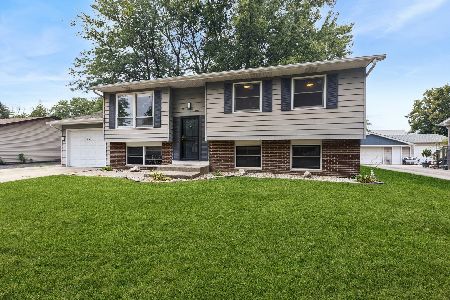
For Sale
$349,000
4 beds / 2.0 baths / 1,634 ft2
Single Family / Built: 1973
38
449 Orchard Drive, Bolingbrook, Illinois 60440
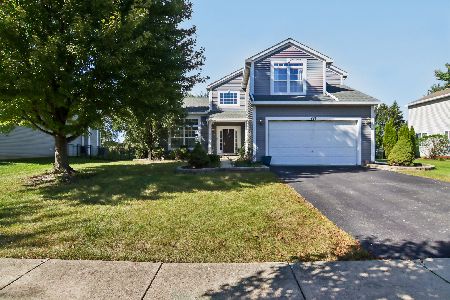
For Sale
$455,000
4 beds / 2.1 baths / 2,424 ft2
Single Family / Built: 1998
5
455 Orchard Drive, Bolingbrook, Illinois 60440
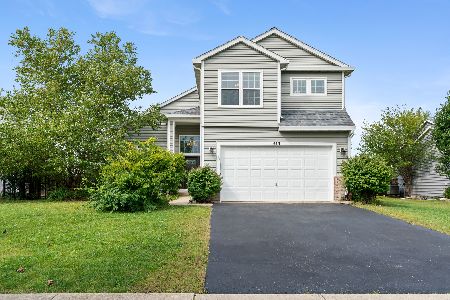
For Sale
$425,000
4 beds / 2.1 baths / 2,128 ft2
Single Family / Built: 1998
22
276 Claridge Circle, Bolingbrook, Illinois 60440
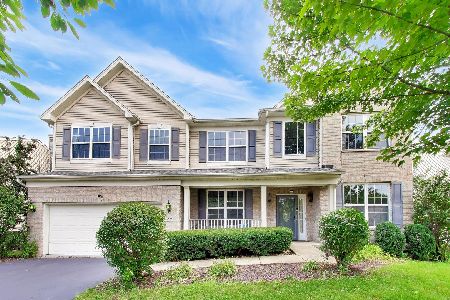
For Sale
$549,900
4 beds / 3.1 baths / 4,289 ft2
Single Family / Built: 2005
41
Nearby Sold Comparables
346 Highknob Road, Bolingbrook, Illinois 60440

Sold
$425,000
4 beds / 2.1 baths / 2,800 ft2
Single Family / Built: 1997
898
331 Fox Bend Circle, Bolingbrook, Illinois 60440

Sold
$319,900
4 beds / 2.1 baths / 2,470 ft2
Single Family / Built: 2001
2255
343 Fox Bend Circle, Bolingbrook, Illinois 60440

Sold
$304,747
4 beds / 3.1 baths / 2,370 ft2
Single Family / Built: 1997
6376
343 Fox Bend Circle, Bolingbrook, Illinois 60440

Sold
$435,900
4 beds / 3.1 baths / 2,370 ft2
Single Family / Built: 1997
714
358 Highknob Road, Bolingbrook, Illinois 60440

Sold
$389,999
3 beds / 2.1 baths / 2,244 ft2
Single Family / Built: 1997
1613
Contact Agent
Listing Provided By
RE/MAX At Home
