

3465 St Barthelemy Lane, Aurora, Illinois 60504
Subdivision > Diamond Bay
Sorry, we are updating photos, please update this page in 15 minutes
$127,000
|
Sold
|
|
| Status: | Closed |
| Sqft: | 1,268 |
| Cost/Sqft: | $102 |
| Beds: | 3 |
| Baths: | 2 |
| Year Built: | 1991 |
| Property Taxes: | $3,096 |
| Days On Market: | 4343 |
| Lot Size: | 0,00 |
Description
BEAUTIFULLY REMODELED 3 BR TOWNHOME IN EXELLENT LOCATION. FRESHLY PAINTED W/BRAND NEW FLOORS, TILES & CARPETS. OPEN-FEEL-CONCEPT; WONDERFUL KIT HAS PENINSULA, OPENS TO DINING & HUGE FAMILY ROOM AREA ADJACENT. LIGHT, BRIGHT SPACE WILL BRING JOY TO YOUR HEART. 2ND FLR OFFERS A WELL DISTRIBUTED ARRANGEMENT W/LARGE SIZED ROOMS & CONVENIENT 2ND FLR LAUNDRY. MASTER BR SHARED BATH HAS A SOAKING TUB & AMPLE VANITY SPACE.
Property Specifics
| Condos/Townhomes | |
| 2 | |
| — | |
| 1991 | |
| None | |
| Vinyl Siding, Frame, Concrete | |
| Asphalt | |
| EMERALD | |
| No | |
| — |
| Du Page | |
| Diamond Bay | |
| 154 / Monthly | |
| Parking, Insurance, Exterior Maintenance, Lawn Care, Snow Removal | |
| Public | |
| Public Sewer | |
| Central Air | |
| Natural Gas, Forced Air | |
| 08794279 | |
| 0729203113 |
Nearby Schools
| NAME: | DISTRICT: | DISTANCE: | |
|---|---|---|---|
|
Grade School
Mccarty Elementary School |
204 | — | |
|
Middle School
Still Middle School |
204 | Not in DB | |
|
High School
Waubonsie Valley High School |
204 | Not in DB | |
Property History
| DATE: | EVENT: | PRICE: | SOURCE: |
|---|---|---|---|
| 26 Mar, 2015 | Sold | $127,000 | MRED MLS |
| 5 Feb, 2015 | Under contract | $129,900 | MRED MLS |
| — | Last price change | $139,900 | MRED MLS |
| 1 Dec, 2014 | Listed for sale | $139,900 | MRED MLS |
| 31 Aug, 2017 | Under contract | $0 | MRED MLS |
| 30 Jun, 2017 | Listed for sale | $0 | MRED MLS |
Sorry, we are updating photos, please update this page in 15 minutes
Room Specifics
All Bedroom Info:
Total Bedrooms: 3
Bedrooms Above Ground: 3
Bedrooms Below Ground: 0
Total Bedrooms: 3
Bedrooms Above Ground: 3
Bedrooms Below Ground: 0
Second Bedroom Info:
Dimensions: —
Location: —Dimensions: —
Floor Type: Carpet
Third Bedroom Info:
Dimensions: —
Location: —Dimensions: —
Floor Type: Carpet
Bathroom Info:
Full Bathrooms: 2
Partial Bathrooms: 1Full Bathrooms: 2
Bathroom Amenities: Soaking Tub
Bathroom in Basement: 0
Dining Room Info:
Dimensions: —
Location: —Dimensions: —
Floor Type: Wood Laminate
Kitchen Info:
Dimensions: —
Location: —Dimensions: —
Floor Type: Ceramic Tile
Features: Eating Area-Breakfast Bar
Living Room Info:
Dimensions: —
Location: —Dimensions: —
Floor Type: Wood Laminate
Additional Rooms Info:
Rooms: Foyer
Basement: NoneRooms: Foyer
Other Specifics
| 1 | |
| Concrete Perimeter | |
| Garage | |
| — | |
| — | |
| — | |
| Deck | |
| Common Grounds | |
| 26 X 92 | |
| — | |
| — | |
| Wood Laminate Floors, Second Floor Laundry, Storage | |
| Range, Dishwasher, Refrigerator, Washer, Dryer, Disposal, Stainless Steel Appliance(s) | |
| Not in DB | |
| — | |
| Park | |
| — |
Tax History
| Year | Property Taxes |
|---|---|
| 2015 | $3,096 |
Contact Agent
Nearby Similar Homes
3519 Frontenac Court, Aurora, Illinois 60504
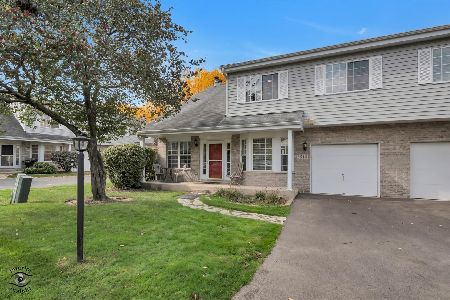
For Sale
$299,900
2 beds / 1.1 baths / 1,292 ft2
Condos/Townhomes / Built: 1990
9
3457 Ravinia Circle, Aurora, Illinois 60504
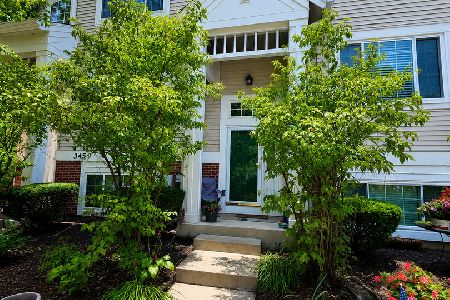
For Sale
$330,000
3 beds / 2.1 baths / 1,806 ft2
Condos/Townhomes / Built: 1998
48
293 Shadybrook Lane, Aurora, Illinois 60504
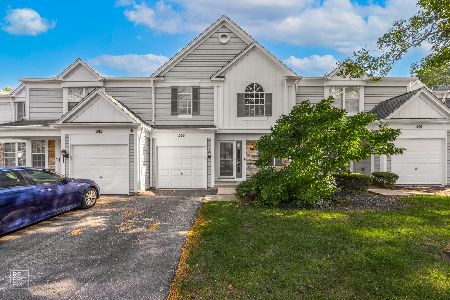
For Sale
$275,000
2 beds / 1.1 baths / 1,748 ft2
Condos/Townhomes / Built: 1992
7
129 Braxton Lane, Aurora, Illinois 60504
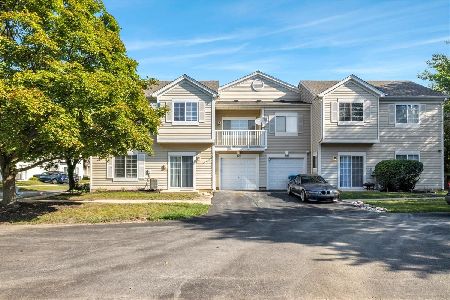
For Sale
$289,900
2 beds / 2.1 baths / 1,185 ft2
Condos/Townhomes / Built: 1997
48
308 Primrose Court, Aurora, Illinois 60504
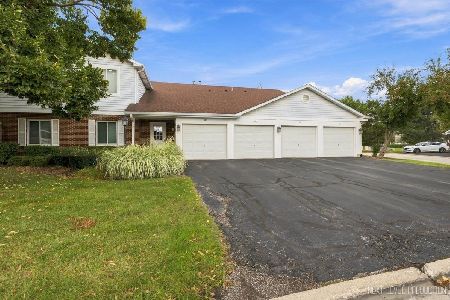
For Sale
$210,000
2 beds / 1.0 baths / 954 ft2
Condos/Townhomes / Built: 1986
15
39 Oakhurst Drive, Aurora, Illinois 60504
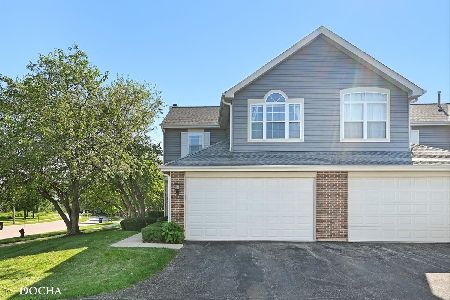
For Sale
$319,900
2 beds / 2.1 baths / 1,466 ft2
Condos/Townhomes / Built: 1996
20
Nearby Sold Comparables


Contact Agent
Listing Provided By
Coldwell Banker Residential
