

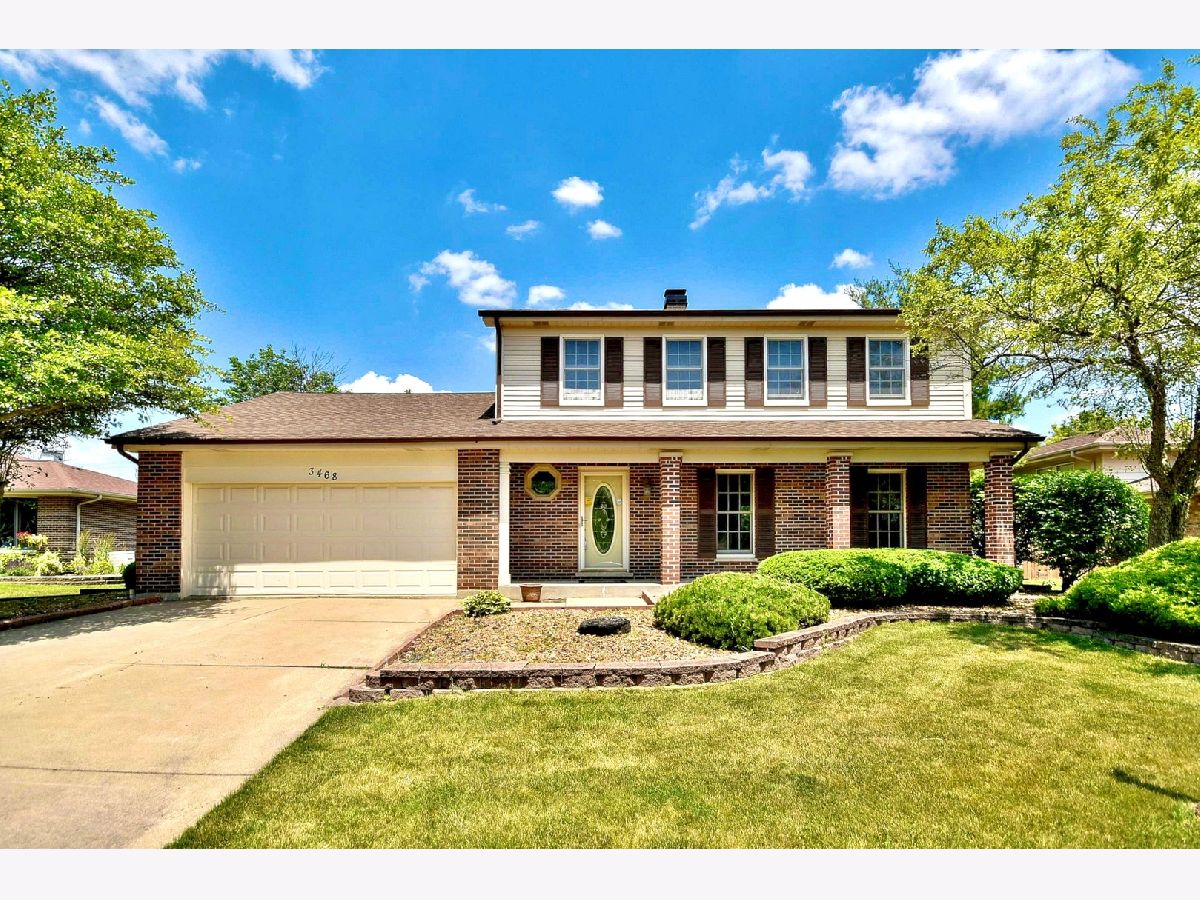
3468 Brewer Road, Darien, Illinois 60561


$393,000
|
Sold
|
|
| Status: | Closed |
| Sqft: | 2,300 |
| Cost/Sqft: | $171 |
| Beds: | 4 |
| Baths: | 3 |
| Year Built: | 1987 |
| Property Taxes: | $4,241 |
| Days On Market: | 2325 |
| Lot Size: | 0,21 |
Description
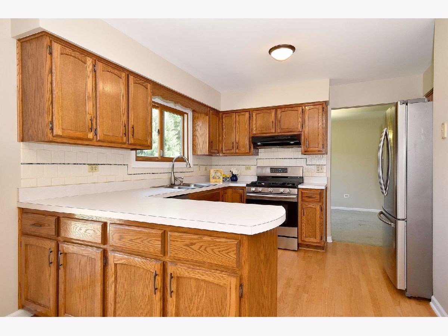
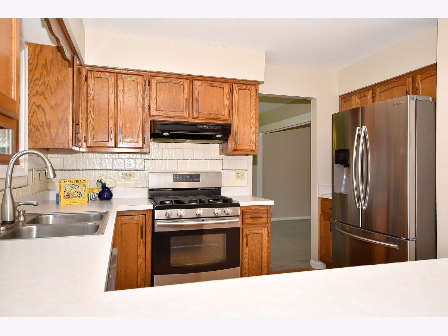
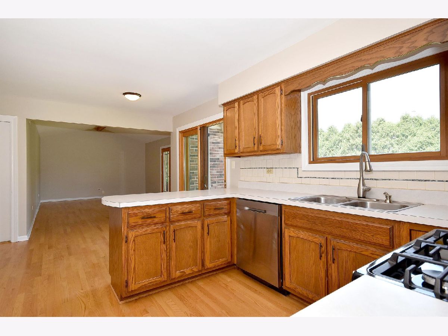
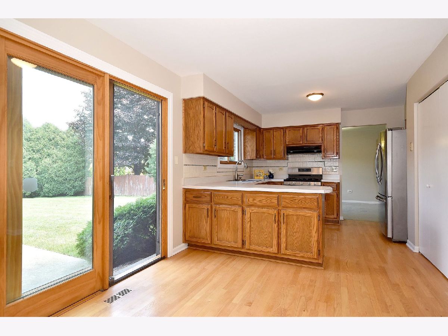
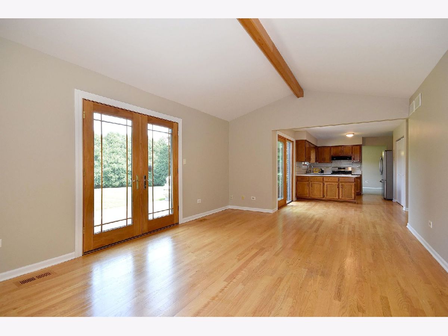
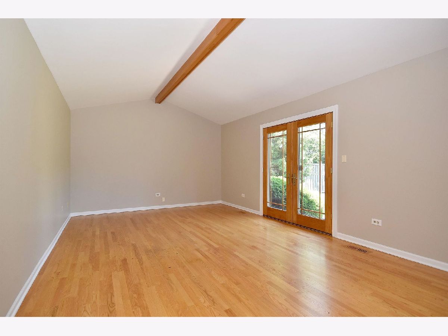
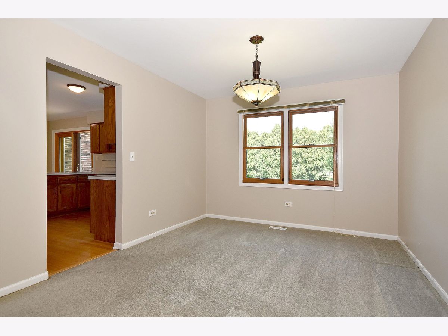
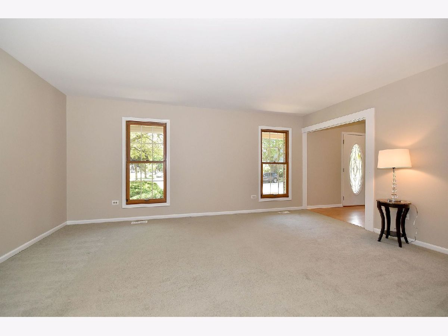
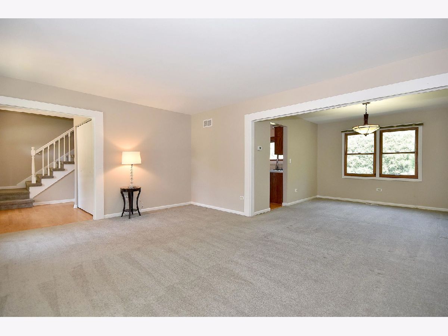
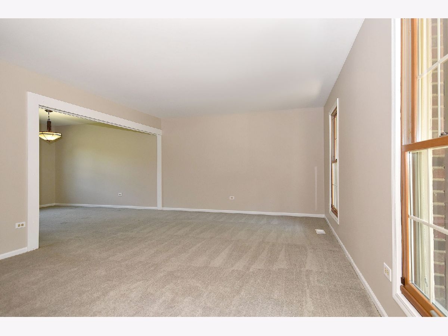
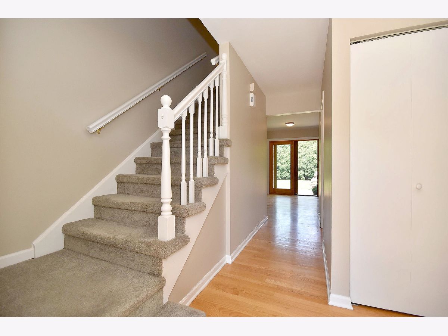
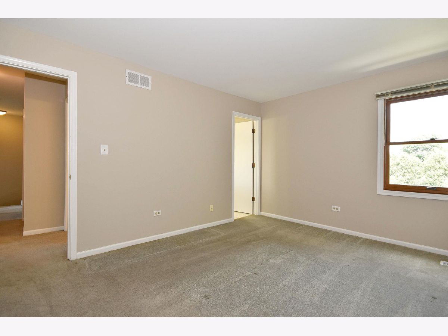
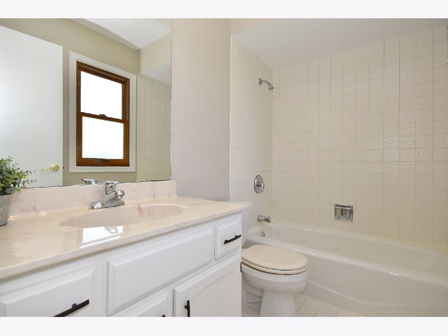
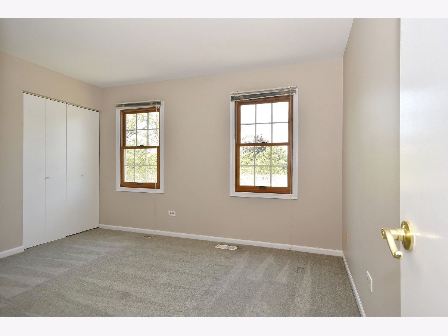
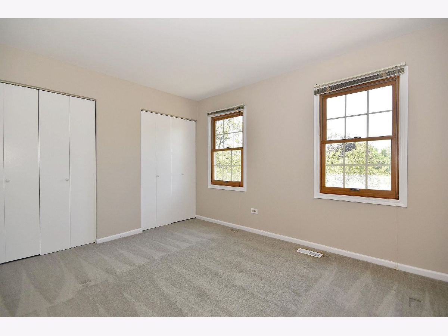
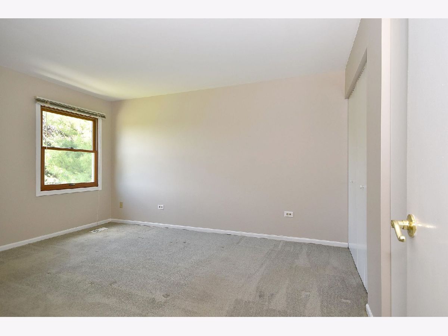
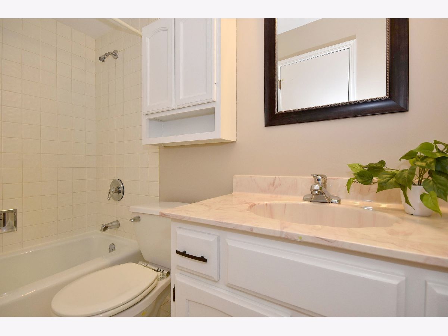
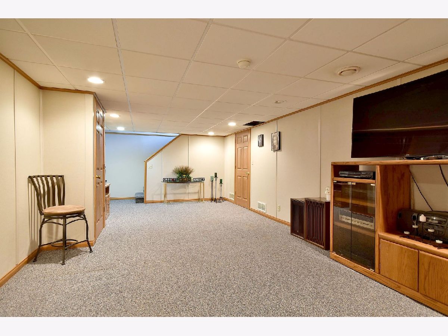
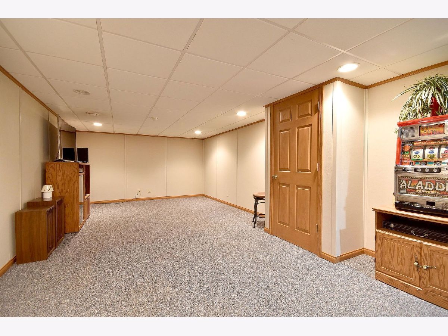
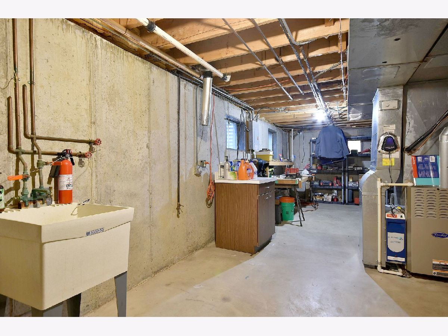
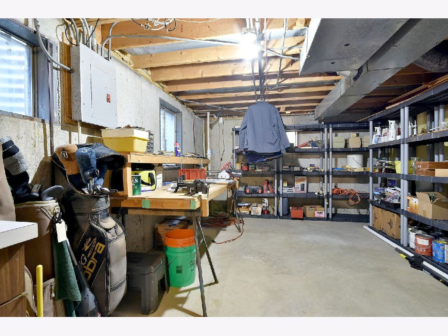
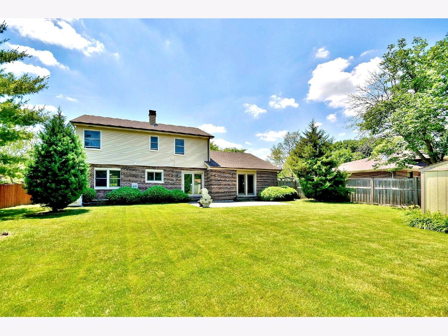
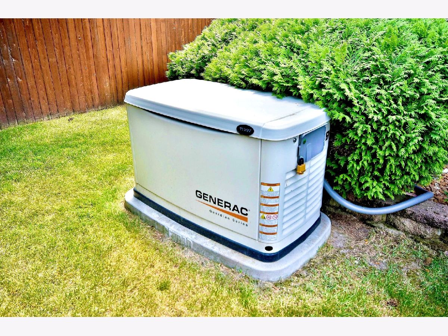
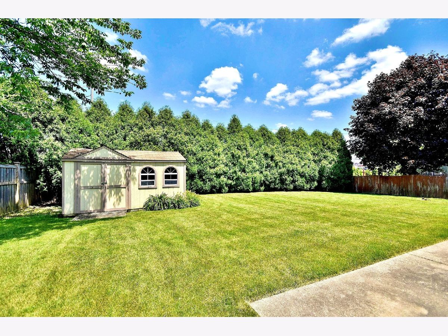
Move-in ready 4 bedroom colonial with bright eat-in kitchen with stainless steel appliances, pantry & sliding glass door to patio. Kitchen is open to nice size family room with vaulted ceiling & sliding glass door overlooking private fenced yard. Enjoy family gathering in the dining room & large living room. Oak hardwood floors in foyer, kitchen & family room. Newly painted neutral color & white trim. New carpeting. 4 bedrooms upstairs, master bedroom with full bath. Newer Roof & Furnace, A/C, Newer Windows. Pella sliding doors. Air purifier, Generac generator & Shed. Partially finished-dry basement with Rec. room, laundry and lots of storage. Walk to park & shopping. Make your appointment today!
Property Specifics
| Single Family | |
| — | |
| Colonial | |
| 1987 | |
| Full | |
| Aluminum Siding, Brick | |
| Asphalt | |
| 2 STORY | |
| No | |
| 0.21 |
| Du Page | |
| — | |
| 0 / Not Applicable | |
| None | |
| Lake Michigan | |
| Public Sewer | |
| Central Air | |
| Natural Gas, Forced Air | |
| 10751723 | |
| 0931309016 |
Nearby Schools
| NAME: | DISTRICT: | DISTANCE: | |
|---|---|---|---|
|
Grade School
Elizabeth Ide Elementary School |
66 | — | |
|
Middle School
Lakeview Junior High School |
66 | Not in DB | |
|
High School
South High School |
99 | Not in DB | |
Property History
| DATE: | EVENT: | PRICE: | SOURCE: |
|---|---|---|---|
| 21 Oct, 2020 | Sold | $393,000 | MRED MLS |
| 12 Jul, 2020 | Under contract | $394,000 | MRED MLS |
| 18 Jun, 2020 | Listed for sale | $394,000 | MRED MLS |
Room Specifics
All Bedroom Info:
Total Bedrooms: 4
Bedrooms Above Ground: 4
Bedrooms Below Ground: 0
Total Bedrooms: 4
Bedrooms Above Ground: 4
Bedrooms Below Ground: 0
Second Bedroom Info:
Dimensions: —
Location: —Dimensions: —
Floor Type: Carpet
Third Bedroom Info:
Dimensions: —
Location: —Dimensions: —
Floor Type: Carpet
Fourth Bedroom Info:
Dimensions: —
Location: —Dimensions: —
Floor Type: Carpet
Bathroom Info:
Full Bathrooms: 3
Partial Bathrooms: 1Full Bathrooms: 3
Bathroom Amenities: —
Bathroom in Basement: 0
Dining Room Info:
Dimensions: —
Location: —Dimensions: —
Floor Type: Carpet
Kitchen Info:
Dimensions: —
Location: —Dimensions: —
Floor Type: Hardwood
Features: Eating Area-Table Space, Island, Pantry-Closet
Living Room Info:
Dimensions: —
Location: —Dimensions: —
Floor Type: Carpet
Family Room Info:
Dimensions: —
Location: —Dimensions: —
Floor Type: Hardwood
Additional Rooms Info:
Rooms: Recreation Room
Basement: FullRooms: Recreation Room
Other Specifics
| 2 | |
| Concrete Perimeter | |
| Garage | |
| — | |
| — | |
| — | |
| Patio, Porch | |
| Fenced Yard | |
| 72X130 | |
| — | |
| Full | |
| Vaulted/Cathedral Ceilings, Hardwood Floors | |
| Range, Microwave, Dishwasher, Refrigerator, Disposal, Stainless Steel Appliance(s) | |
| Not in DB | |
| Park | |
| — | |
| — |
Tax History
| Year | Property Taxes |
|---|---|
| 2020 | $4,241 |
Contact Agent
Nearby Similar Homes
8122 Hampton Drive, Woodridge, Illinois 60517
For Sale
$769,000
5 beds / 2.1 baths / 4,046 ft2
Single Family / Built: 2003
42
8220 Rutherford Drive, Woodridge, Illinois 60517
For Sale
$689,900
5 beds / 2.1 baths / 3,428 ft2
Single Family / Built: 2002
44
3300 Ailsworth Court, Darien, Illinois 60561
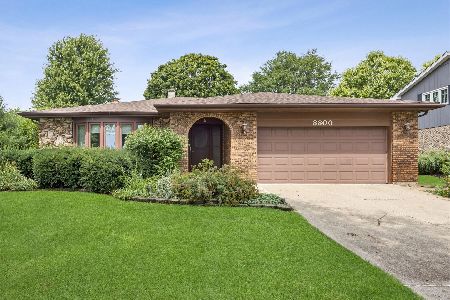
For Sale
$519,000
4 beds / 3.0 baths / 1,598 ft2
Single Family / Built: 1979
58
8571 Wood Vale Drive, Darien, Illinois 60561
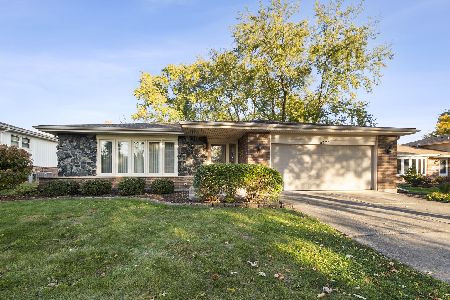
For Sale
$525,000
4 beds / 1.1 baths / 2,600 ft2
Single Family / Built: 1978
1
Nearby Sold Comparables
3492 Brewer Road, Darien, Illinois 60561

Sold
$344,900
3 beds / 2.0 baths / 0 ft2
Single Family / Built: 1986
7284
1901 Beller Road, Woodridge, Illinois 60517
Sold
$385,000
3 beds / 2.0 baths / 0 ft2
Single Family / Built: 1992
6976
1901 Beller Road, Woodridge, Illinois 60517
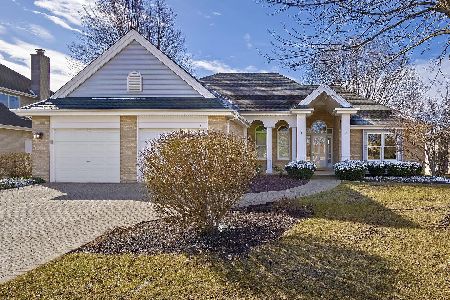
Sold
$480,000
3 beds / 2.0 baths / 0 ft2
Single Family / Built: 1995
592
1905 Beller Road, Woodridge, Illinois 60517
Sold
$385,000
3 beds / 2.1 baths / 2,570 ft2
Single Family / Built: 2000
4375
3504 Brewer Road, Darien, Illinois 60561
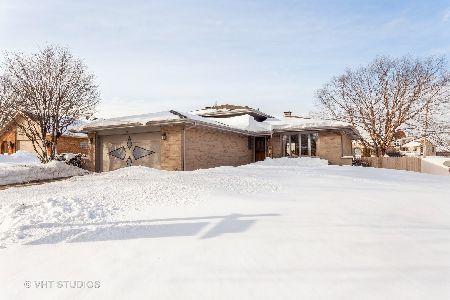
Sold
$359,900
3 beds / 1.1 baths / 2,176 ft2
Single Family / Built: 1986
2077
2 Scarsdale Court, Woodridge, Illinois 60517
Sold
$329,900
4 beds / 3.1 baths / 2,418 ft2
Single Family / Built: 1992
5548
Contact Agent
Listing Provided By
Realty Executives Midwest
