

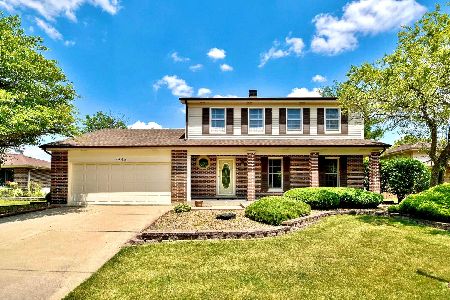
3504 Brewer Road, Darien, Illinois 60561
Subdivision > Farmingdale Village


$359,900
|
Sold
|
|
| Status: | Closed |
| Sqft: | 2,176 |
| Cost/Sqft: | $165 |
| Beds: | 3 |
| Baths: | 2 |
| Year Built: | 1986 |
| Property Taxes: | $5,376 |
| Days On Market: | 2077 |
| Lot Size: | 0,21 |
Description
Come and see this super cute 3 BR, 1.1 BA split with finished sub-basement before it's gone. All bedrooms and living/dining room have hardwood floors, new carpet in family room, rec room and office. Freshly painted, new interior doors, custom built in shelves frame the fireplace in the family room, new SS appliances, quartz counter tops in kitchen which also has a large pantry. New deck, fence and professional landscaping in the back yard. HVAC is only 3 years old. Office could also be a small 4th bedroom. A small mudroom from the oversized 2 car garage is idea for boot & coat storage. There is a shower stall in the basement and a full bath could be added. The master bedroom WIC could also be converted to bathroom.
Property Specifics
| Single Family | |
| — | |
| — | |
| 1986 | |
| Partial | |
| Vinyl Siding, Brick | |
| Asphalt | |
| GRANT | |
| No | |
| 0.21 |
| Du Page | |
| Farmingdale Village | |
| 0 / Not Applicable | |
| None | |
| Lake Michigan | |
| Public Sewer | |
| Central Air | |
| Natural Gas, Forced Air | |
| 11000336 | |
| 0931309013 |
Nearby Schools
| NAME: | DISTRICT: | DISTANCE: | |
|---|---|---|---|
|
Grade School
Elizabeth Ide Elementary School |
66 | — | |
|
Middle School
Lakeview Junior High School |
66 | Not in DB | |
|
High School
South High School |
99 | Not in DB | |
|
Alternate Elementary School
Prairieview Elementary School |
— | Not in DB | |
Property History
| DATE: | EVENT: | PRICE: | SOURCE: |
|---|---|---|---|
| 12 Apr, 2021 | Sold | $359,900 | MRED MLS |
| 23 Feb, 2021 | Under contract | $359,900 | MRED MLS |
| 21 Feb, 2021 | Listed for sale | $359,900 | MRED MLS |


Room Specifics
All Bedroom Info:
Total Bedrooms: 3
Bedrooms Above Ground: 3
Bedrooms Below Ground: 0
Total Bedrooms: 3
Bedrooms Above Ground: 3
Bedrooms Below Ground: 0
Second Bedroom Info:
Dimensions: —
Location: —Dimensions: —
Floor Type: Hardwood
Third Bedroom Info:
Dimensions: —
Location: —Dimensions: —
Floor Type: Hardwood
Bathroom Info:
Full Bathrooms: 2
Partial Bathrooms: 1Full Bathrooms: 2
Bathroom Amenities: —
Bathroom in Basement: 0
Kitchen Info:
Dimensions: —
Location: —Dimensions: —
Floor Type: Ceramic Tile
Features: Eating Area-Table Space, Pantry, SolidSurfaceCounter
Laundry Room Info:
Dimensions: —
Location: —Dimensions: —
Floor Type: Wood Laminate
Living Room Info:
Dimensions: —
Location: —Dimensions: —
Floor Type: Hardwood
Family Room Info:
Dimensions: —
Location: —Dimensions: —
Floor Type: Carpet
Additional Rooms Info:
Rooms: Den, Mud Room, Recreation Room, Utility Room-Lower Level
Basement: PartialRooms: Den, Mud Room, Recreation Room, Utility Room-Lower Level
Other Specifics
| 2 | |
| — | |
| Garage | |
| — | |
| — | |
| — | |
| Deck | |
| Fenced Yard | |
| 129X72X132X73 | |
| — | |
| None | |
| Skylight(s), Hardwood Floors | |
| Range, Microwave, Dishwasher, Refrigerator, Washer, Dryer, Stainless Steel Appliance(s) | |
| Not in DB | |
| Park, Lake, Curbs, Sidewalks, Street Lights, Street Paved | |
| — | |
| Wood Burning, Gas Starter |
Tax History
| Year | Property Taxes |
|---|---|
| 2021 | $5,376 |
Contact Agent
Nearby Similar Homes
8220 Rutherford Drive, Woodridge, Illinois 60517
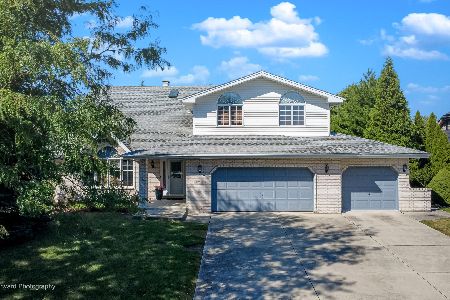
For Sale
$689,900
5 beds / 2.1 baths / 3,428 ft2
Single Family / Built: 2002
44
8122 Hampton Drive, Woodridge, Illinois 60517
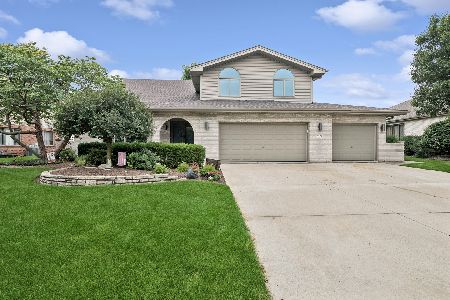
For Sale
$769,000
5 beds / 2.1 baths / 4,046 ft2
Single Family / Built: 2003
42
3300 Ailsworth Court, Darien, Illinois 60561
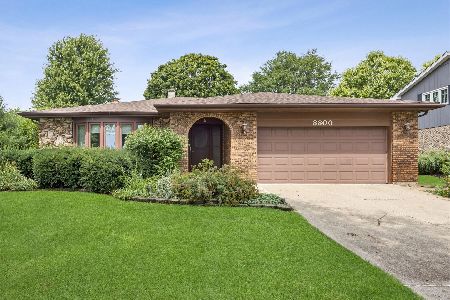
For Sale
$519,000
4 beds / 3.0 baths / 1,598 ft2
Single Family / Built: 1979
58
8571 Wood Vale Drive, Darien, Illinois 60561
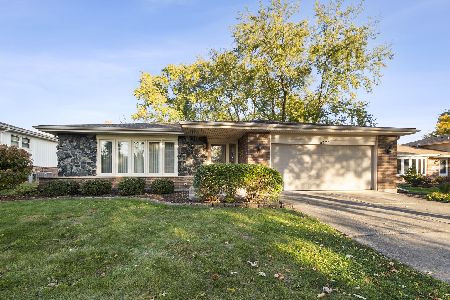
For Sale
$525,000
4 beds / 1.1 baths / 2,600 ft2
Single Family / Built: 1978
1
Nearby Sold Comparables
3492 Brewer Road, Darien, Illinois 60561

Sold
$344,900
3 beds / 2.0 baths / 0 ft2
Single Family / Built: 1986
7284
2 Scarsdale Court, Woodridge, Illinois 60517
Sold
$329,900
4 beds / 3.1 baths / 2,418 ft2
Single Family / Built: 1992
5548
3468 Brewer Road, Darien, Illinois 60561
Sold
$394,000
4 beds / 2.1 baths / 2,300 ft2
Single Family / Built: 1987
2325
8373 Alden Lane, Darien, Illinois 60561
Sold
$365,000
4 beds / 2.1 baths / 0 ft2
Single Family / Built: 1986
7049
8373 Alden Lane, Darien, Illinois 60561
Sold
$349,000
4 beds / 2.1 baths / 0 ft2
Single Family / Built: 1986
4886
1905 Beller Road, Woodridge, Illinois 60517
Sold
$385,000
3 beds / 2.1 baths / 2,570 ft2
Single Family / Built: 2000
4375
Contact Agent
Listing Provided By
Baird & Warner
