

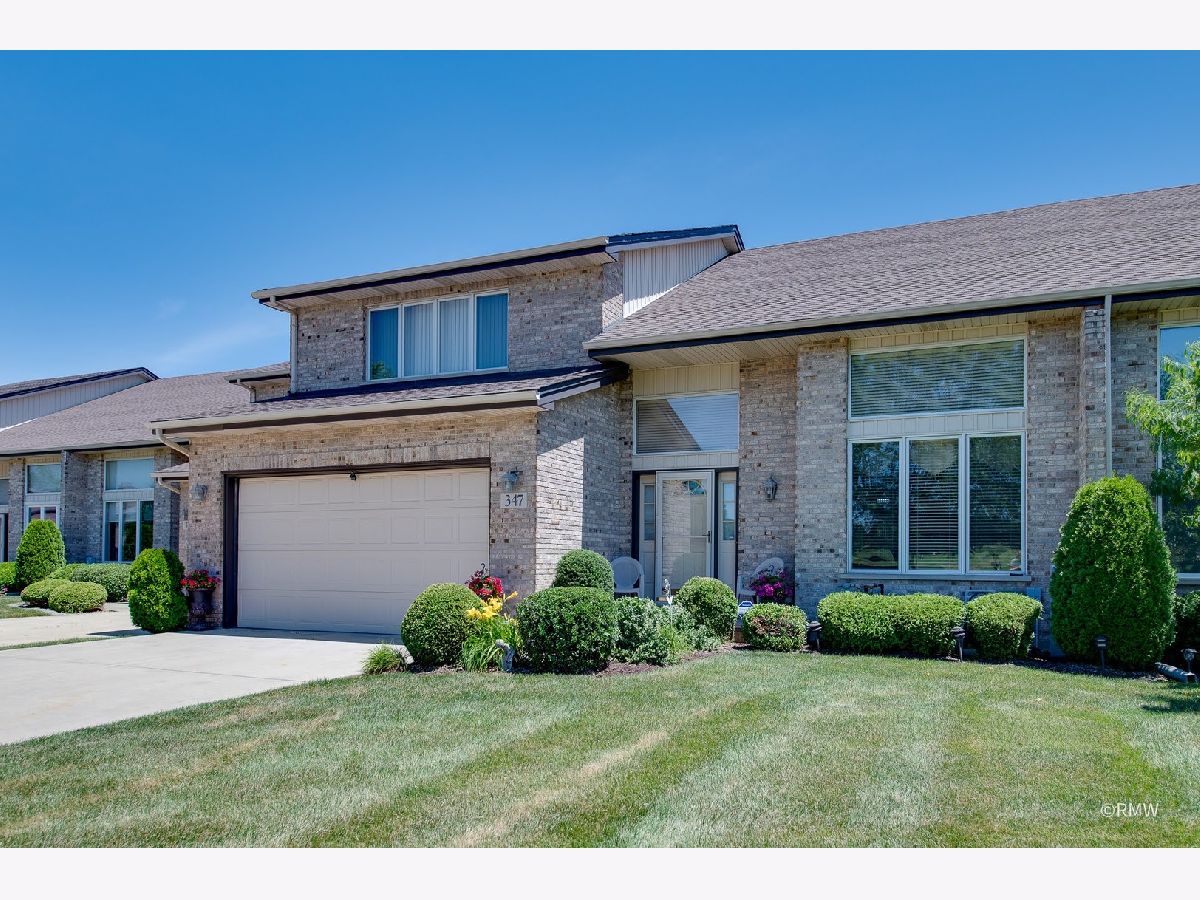
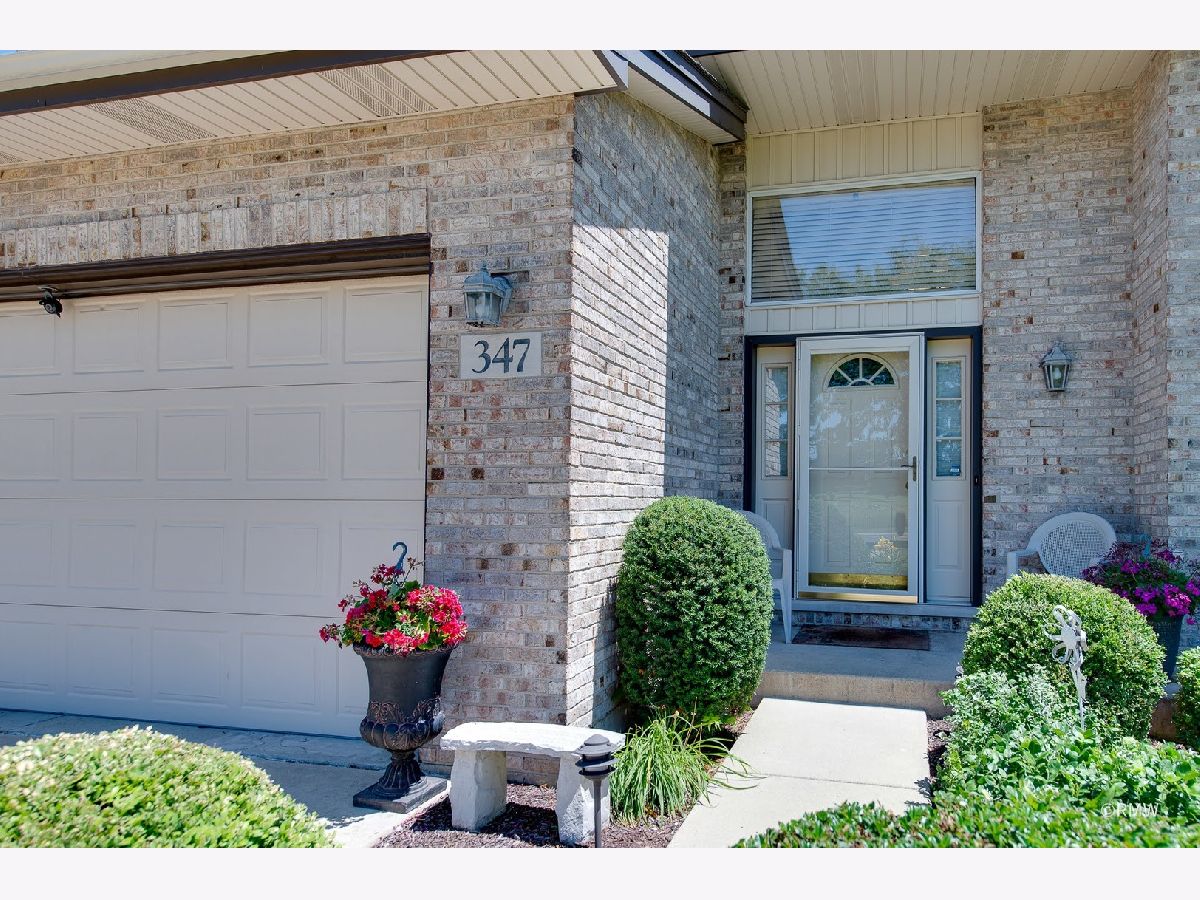
347 Saint Andrews Drive, Wood Dale, Illinois 60191


$475,000
|
Sold
|
|
| Status: | Closed |
| Sqft: | 2,700 |
| Cost/Sqft: | $176 |
| Beds: | 3 |
| Baths: | 4 |
| Year Built: | 1994 |
| Property Taxes: | $8,010 |
| Days On Market: | 743 |
| Lot Size: | 0,00 |
Description
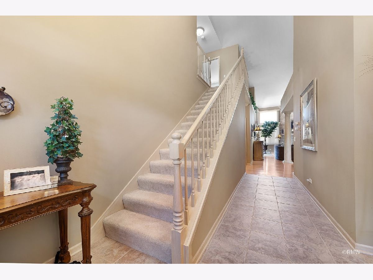
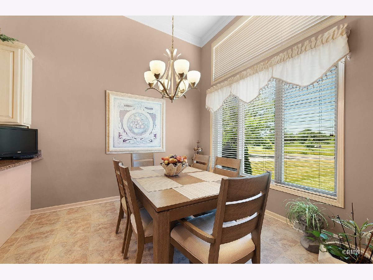
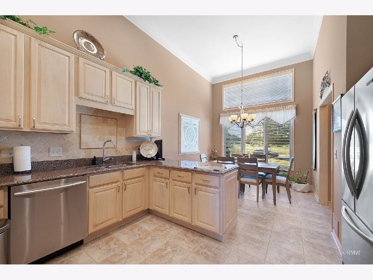
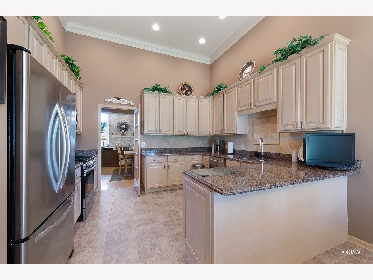
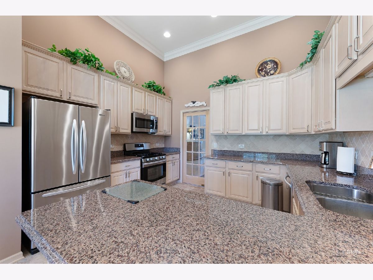
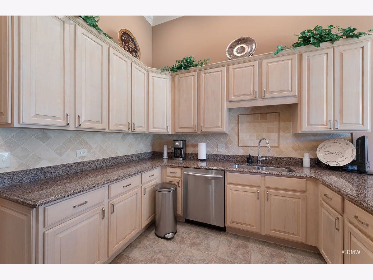
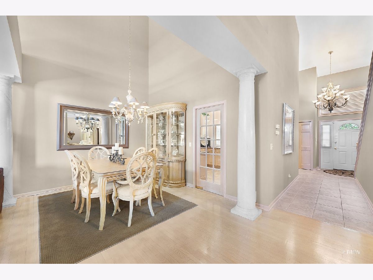
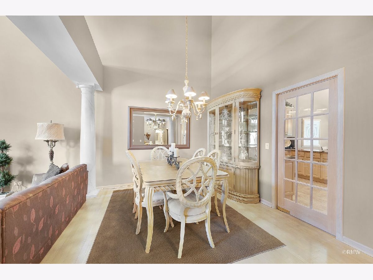
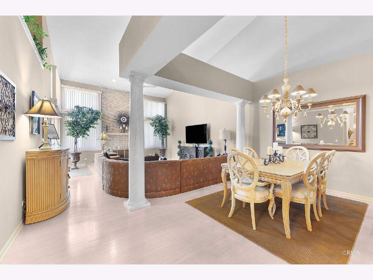
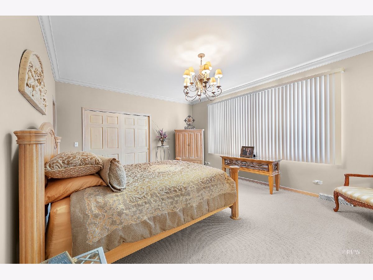
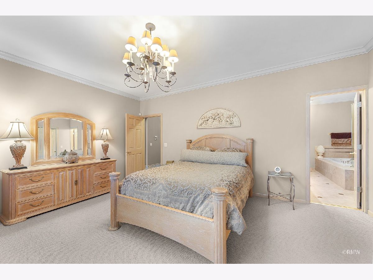
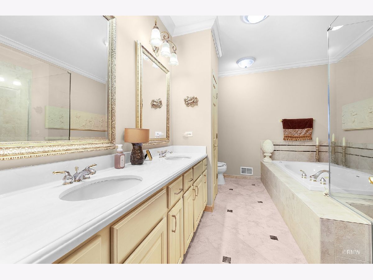
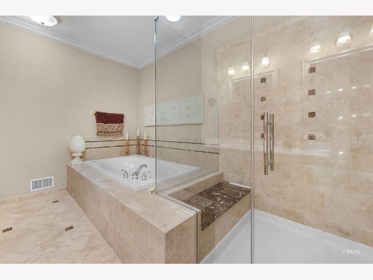
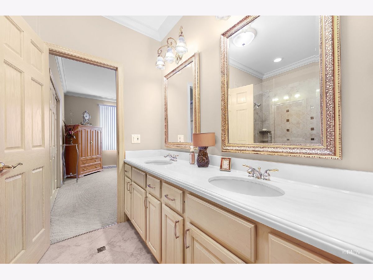
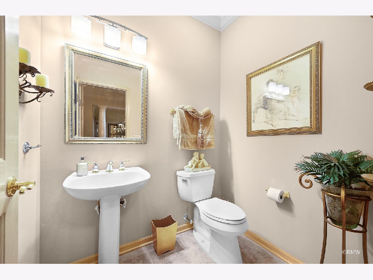
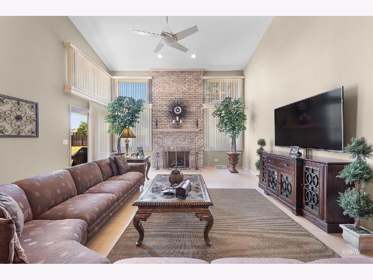
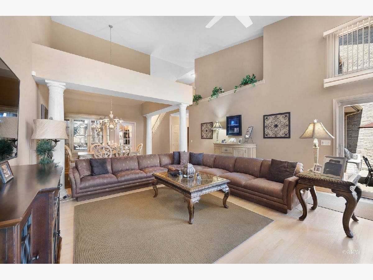
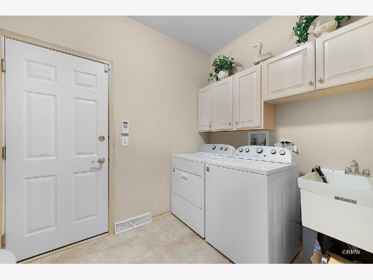
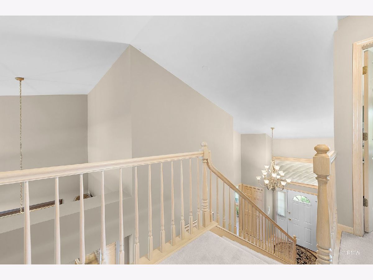
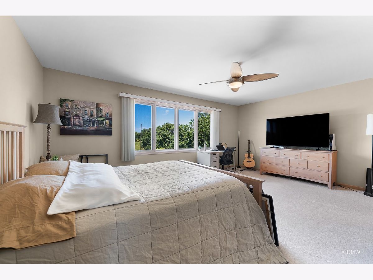
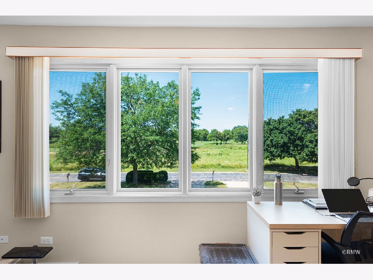
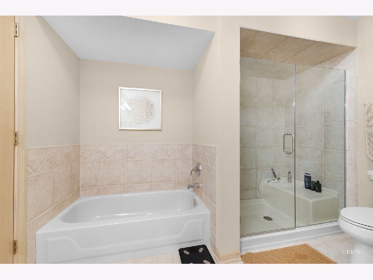
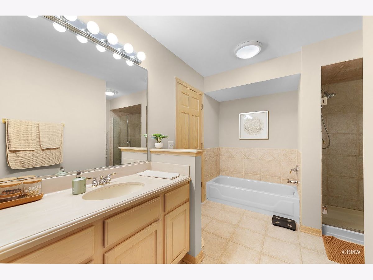
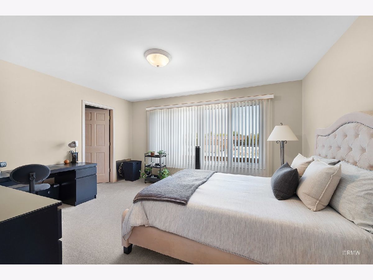
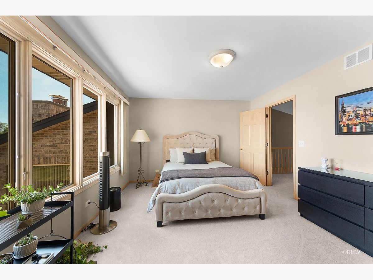
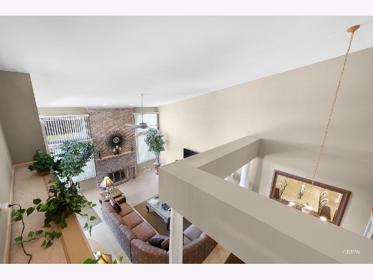
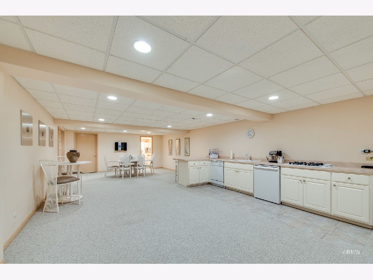
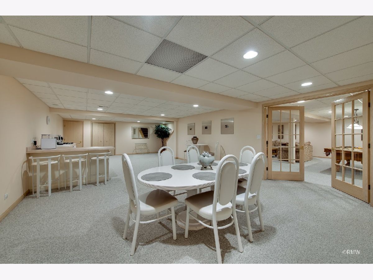
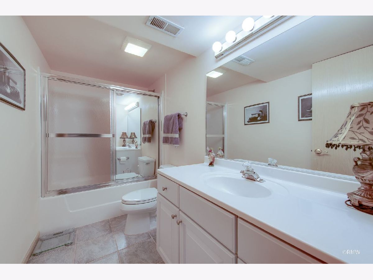
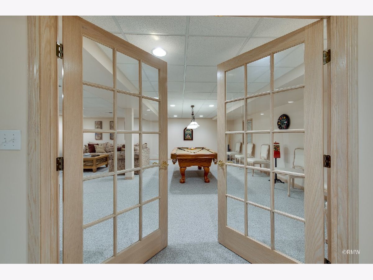
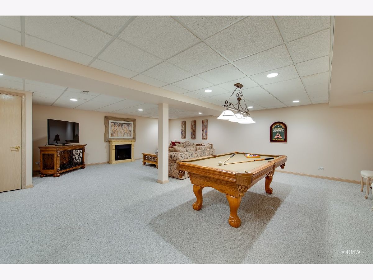
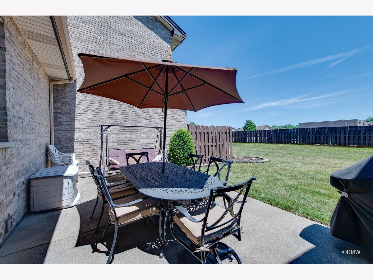
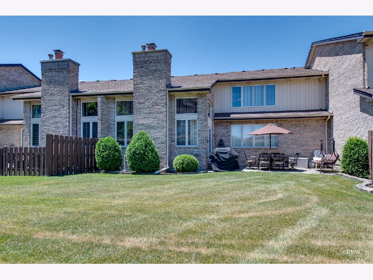
Welcome to this meticulously renovated two-story townhouse in Dominion, offering stunning views of Maple Meadows Golf Course. The home features vaulted ceilings and an 18-foot brick fireplace in the large dining and living areas, perfect for entertaining. The chef-styled kitchen is complemented by a luxurious owner's suite on the main level, complete with a jetted tub in the master bathroom. A convenient half bath is situated nearby, adjacent to the laundry room. Upstairs, an additional master bedroom and one additional bedroom provide ample space. The large basement offers a second kitchen, full bathroom, a spacious storage room, and French doors leading into a private rec room that could easily be converted into a 4th bedroom. Enjoy both eastern and western sun exposure throughout the day. The backyard features a spacious patio for entertainment or relaxation. Overlooking the 17th hole, this townhouse offers luxurious living in a prime location with community amenities, combining elegance with tranquil golf course views.
Property Specifics
| Condos/Townhomes | |
| 2 | |
| — | |
| 1994 | |
| — | |
| — | |
| No | |
| — |
| — | |
| — | |
| 185 / Monthly | |
| — | |
| — | |
| — | |
| 12099541 | |
| 0321111029 |
Nearby Schools
| NAME: | DISTRICT: | DISTANCE: | |
|---|---|---|---|
|
Grade School
Stone Elementary School |
4 | — | |
|
Middle School
Indian Trail Junior High School |
4 | Not in DB | |
|
High School
Addison Trail High School |
88 | Not in DB | |
Property History
| DATE: | EVENT: | PRICE: | SOURCE: |
|---|---|---|---|
| 16 Aug, 2024 | Sold | $475,000 | MRED MLS |
| 6 Jul, 2024 | Under contract | $474,900 | MRED MLS |
| 1 Jul, 2024 | Listed for sale | $474,900 | MRED MLS |
Room Specifics
Total Bedrooms: 3
Bedrooms Above Ground: 3
Bedrooms Below Ground: 0
Dimensions: —
Floor Type: —
Dimensions: —
Floor Type: —
Full Bathrooms: 4
Bathroom Amenities: Whirlpool
Bathroom in Basement: 1
Rooms: —
Basement Description: Finished
Other Specifics
| 2 | |
| — | |
| Concrete | |
| — | |
| — | |
| 41.97X178.01 | |
| — | |
| — | |
| — | |
| — | |
| Not in DB | |
| — | |
| — | |
| — | |
| — |
Tax History
| Year | Property Taxes |
|---|---|
| 2024 | $8,010 |
Contact Agent
Nearby Similar Homes
Nearby Sold Comparables

Contact Agent
Listing Provided By
Fulton Grace Realty
