

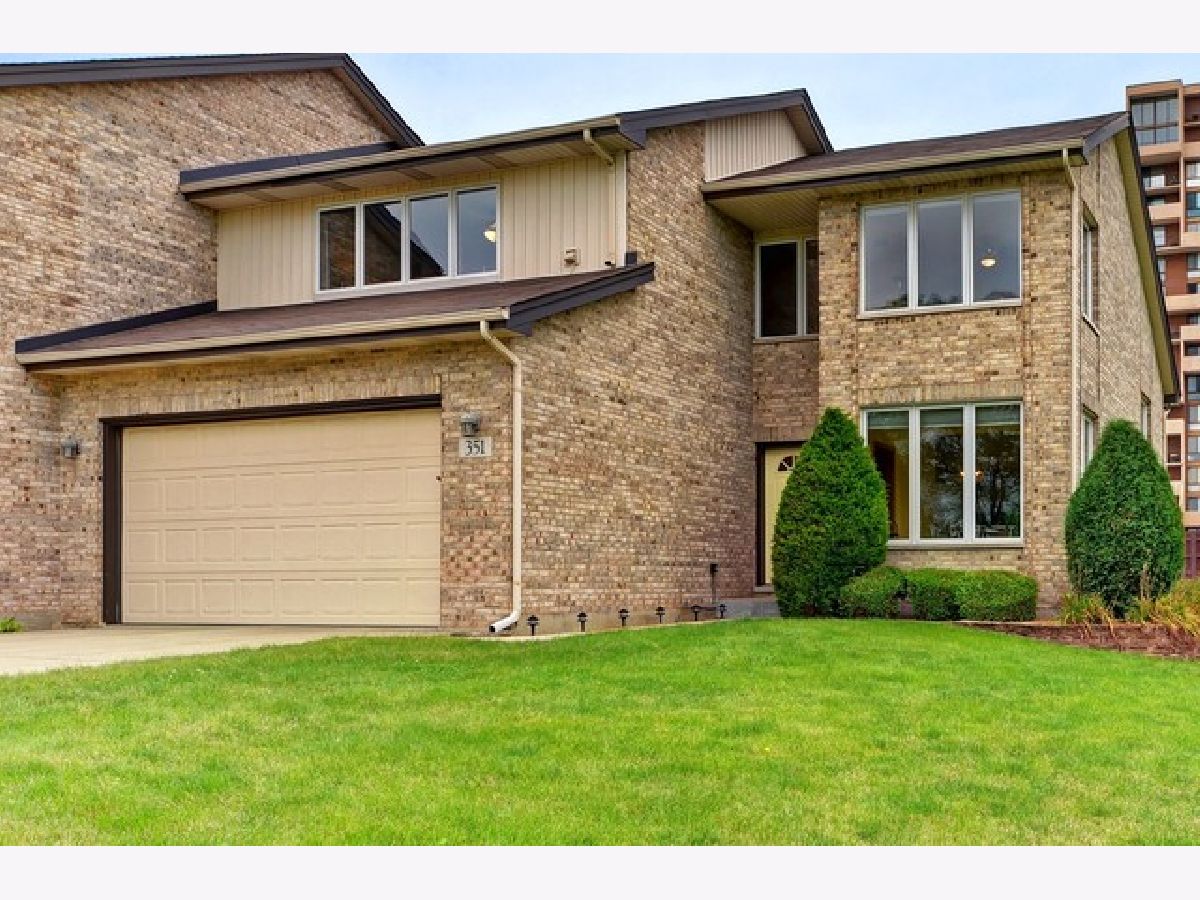
351 Saint Andrews Drive, Wood Dale, Illinois 60191


$343,000
|
Sold
|
|
| Status: | Closed |
| Sqft: | 2,293 |
| Cost/Sqft: | $155 |
| Beds: | 3 |
| Baths: | 3 |
| Year Built: | 1997 |
| Property Taxes: | $7,011 |
| Days On Market: | 2501 |
| Lot Size: | 0,00 |
Description
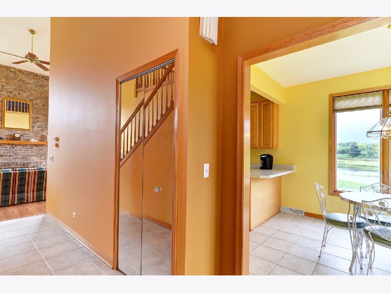
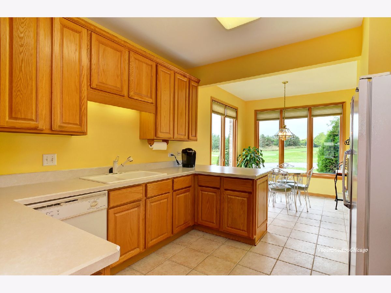
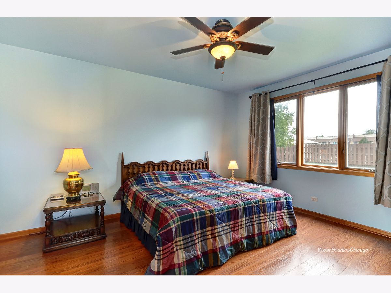
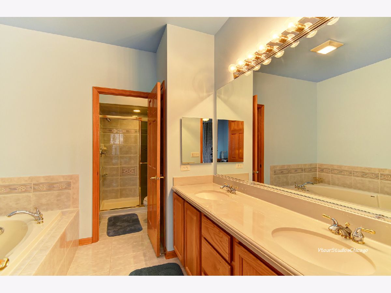
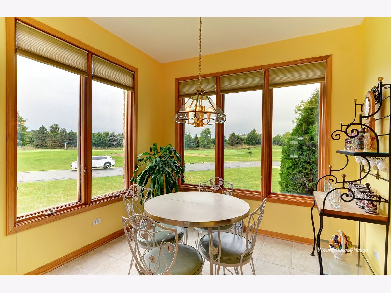
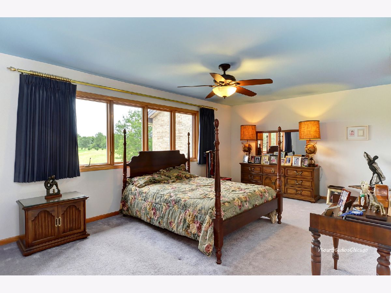
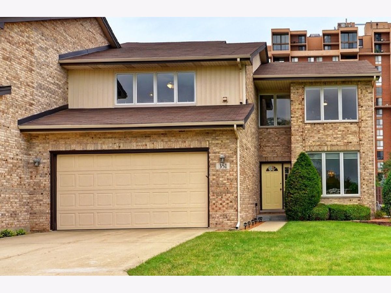
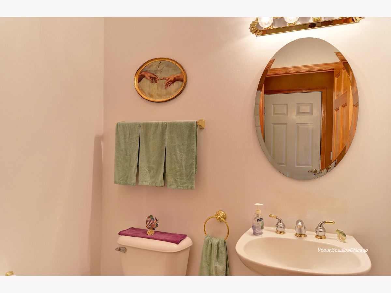
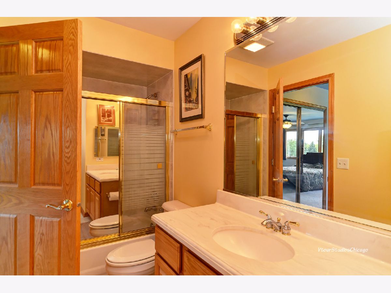
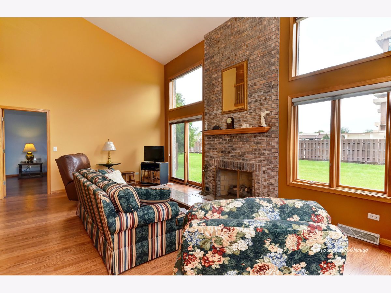
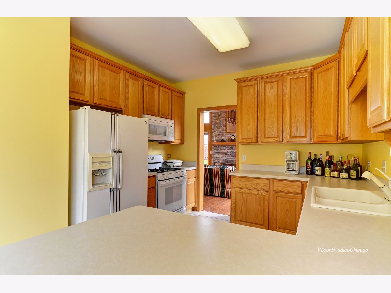
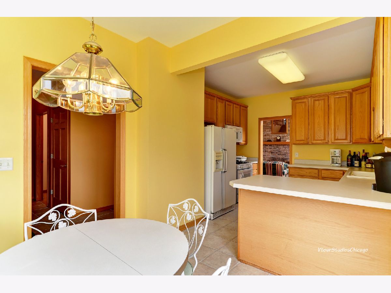
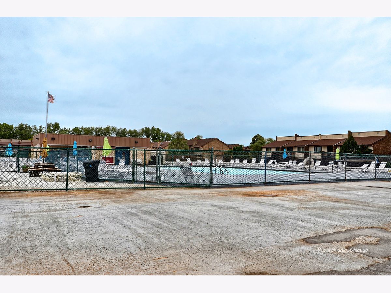
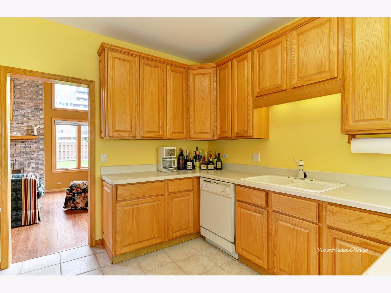
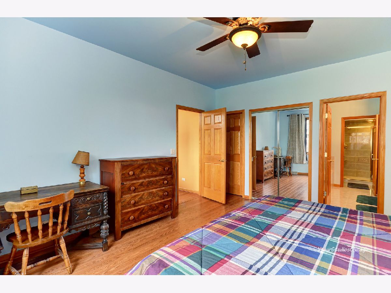
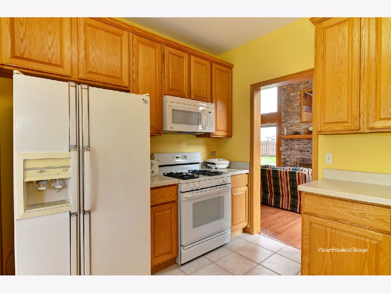
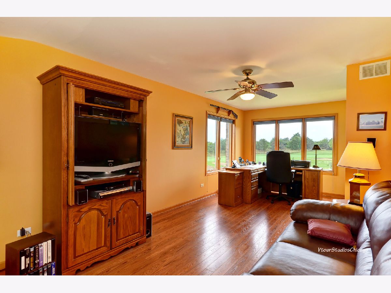
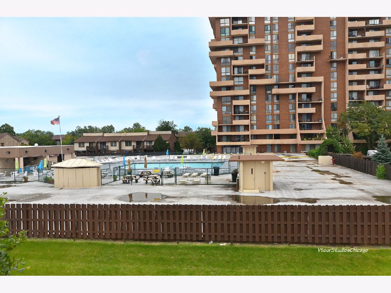
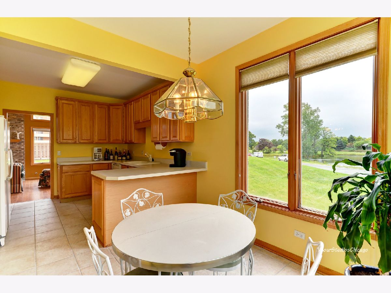
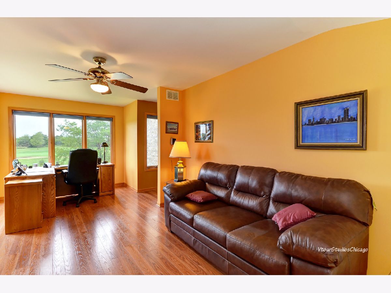
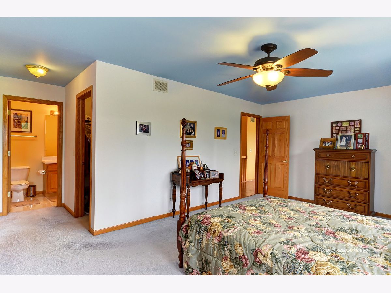
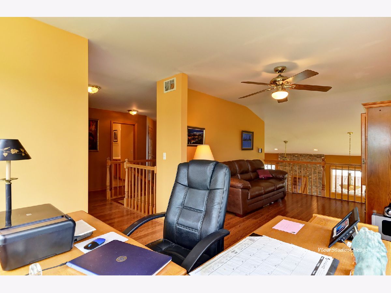
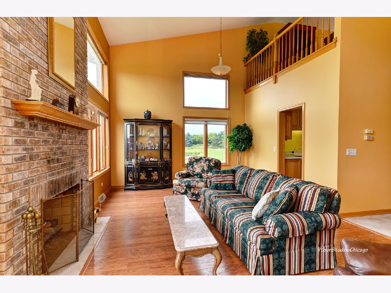
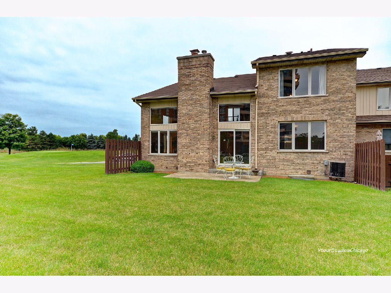
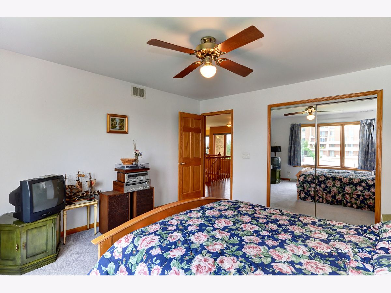
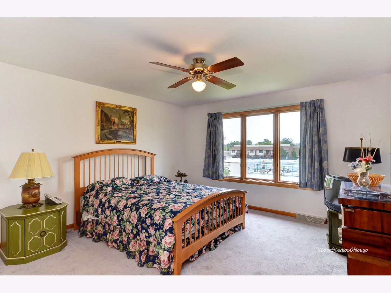
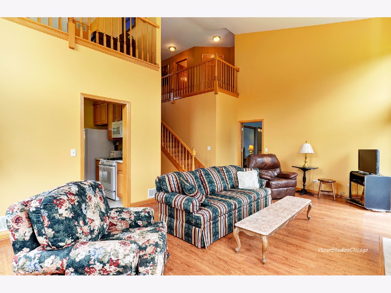
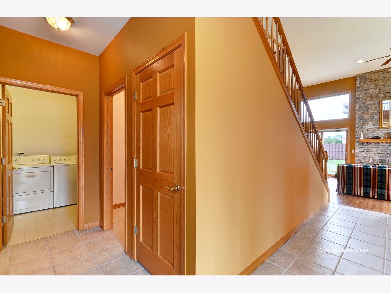
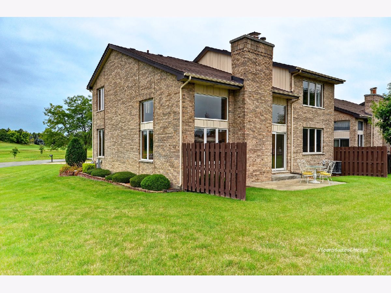
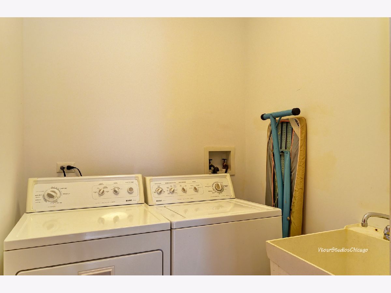
Perfect opportunity to own an elegant and carefree End- Unit townhome in the Chateaus Of Dominion. This is one of 6 newer units build in 1997 with Golf Course living and unobstructed views of the course and the pond! Enjoy resort living for your daily life!!! Sun drenched - high ceiling townhouse featuring first floor master suite with a large walk-in closet, double vanity, whirlpool tub and stand up shower. Kitchen with table space and an island with beautiful 42" oak cabinets, powder room for all guests and a first floor laundry room! Additional living area on the second floor loft overlooking the course and pond, with a 2nd master bedroom with a full bath, walk-in closet and walk though closet. 3rd bedroom with pool views and a walk-in closet. 2 Car attached garage with a long concrete driveway. New Furnace and condenser 2018, new sump pump 2018 and roof was replaced 2010. Total HOA fees are only $150 and the 6 units have their own HOA separate from the rest of the buildings.
Property Specifics
| Condos/Townhomes | |
| 2 | |
| — | |
| 1997 | |
| Full | |
| — | |
| No | |
| — |
| Du Page | |
| — | |
| 150 / Monthly | |
| — | |
| Public | |
| Public Sewer | |
| 10511665 | |
| 0321111031 |
Nearby Schools
| NAME: | DISTRICT: | DISTANCE: | |
|---|---|---|---|
|
Grade School
Fullerton Elementary School |
4 | — | |
|
Middle School
Indian Trail Junior High School |
4 | Not in DB | |
|
High School
Addison Trail High School |
88 | Not in DB | |
Property History
| DATE: | EVENT: | PRICE: | SOURCE: |
|---|---|---|---|
| 7 Apr, 2020 | Sold | $343,000 | MRED MLS |
| 11 Feb, 2020 | Under contract | $354,900 | MRED MLS |
| — | Last price change | $379,900 | MRED MLS |
| 7 Sep, 2019 | Listed for sale | $379,900 | MRED MLS |
Room Specifics
Total Bedrooms: 3
Bedrooms Above Ground: 3
Bedrooms Below Ground: 0
Dimensions: —
Floor Type: Carpet
Dimensions: —
Floor Type: Carpet
Full Bathrooms: 3
Bathroom Amenities: —
Bathroom in Basement: 0
Rooms: Loft
Basement Description: Unfinished
Other Specifics
| 2 | |
| — | |
| Concrete | |
| Patio, Roof Deck, In Ground Pool, Outdoor Grill, End Unit | |
| — | |
| 0 | |
| — | |
| Full | |
| Vaulted/Cathedral Ceilings, Hot Tub, Wood Laminate Floors, First Floor Bedroom, First Floor Laundry, Walk-In Closet(s) | |
| Range, Microwave, Dishwasher, Refrigerator, Washer, Dryer, Disposal | |
| Not in DB | |
| — | |
| — | |
| — | |
| Gas Log |
Tax History
| Year | Property Taxes |
|---|---|
| 2020 | $7,011 |
Contact Agent
Nearby Similar Homes
Nearby Sold Comparables

Contact Agent
Listing Provided By
Century 21 Lullo
