

349 Saint Andrews Drive, Wood Dale, Illinois 60191


$333,000
|
Sold
|
|
| Status: | Closed |
| Sqft: | 2,293 |
| Cost/Sqft: | $152 |
| Beds: | 3 |
| Baths: | 4 |
| Year Built: | 1997 |
| Property Taxes: | $7,011 |
| Days On Market: | 2316 |
| Lot Size: | 0,00 |
Description
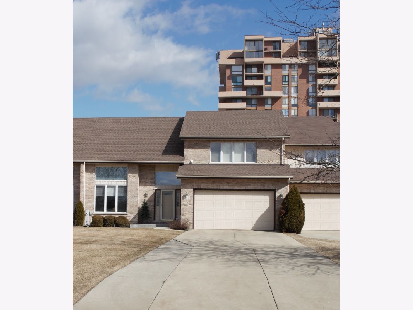
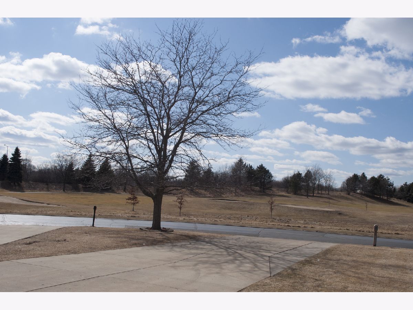
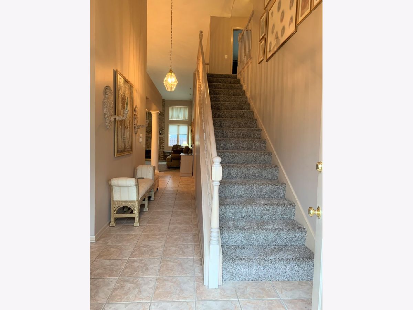
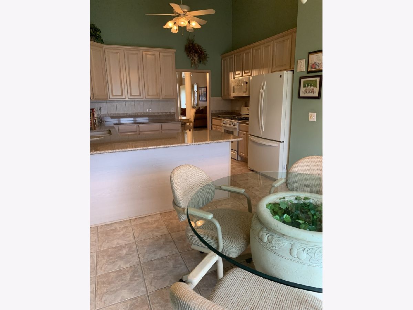
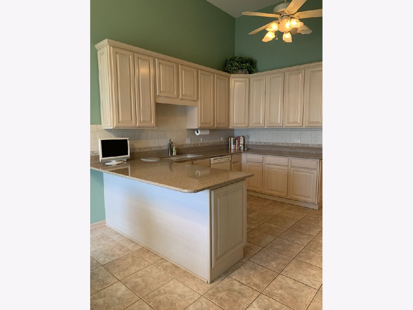
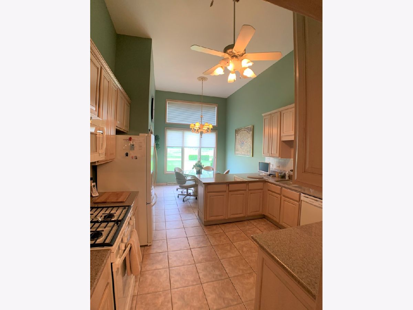
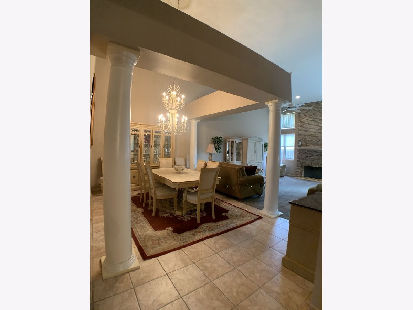
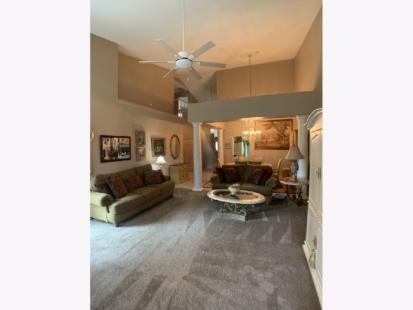
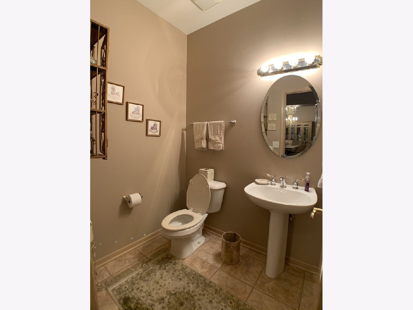
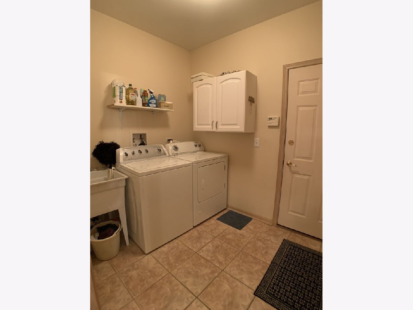
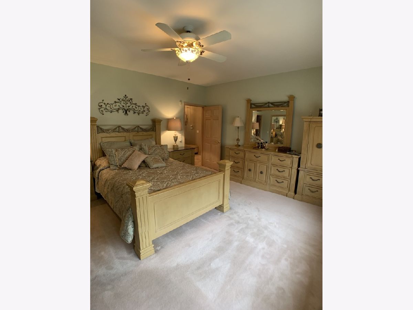
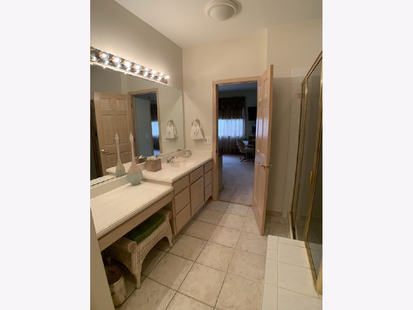
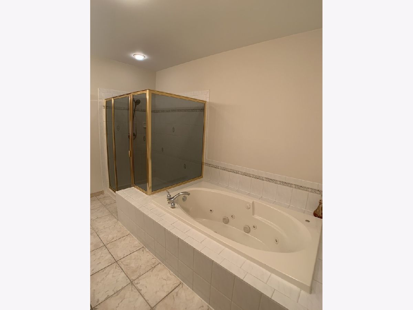
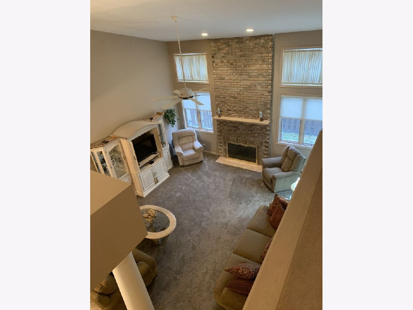
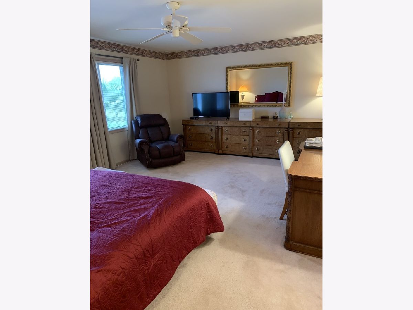
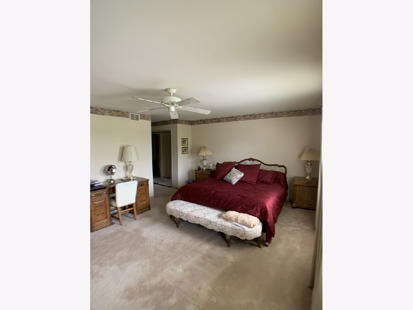
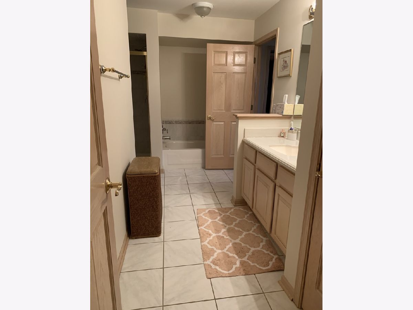
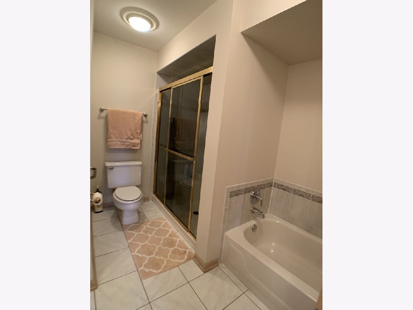
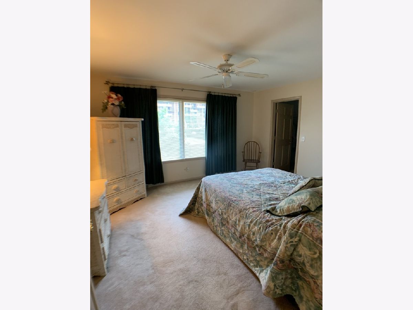
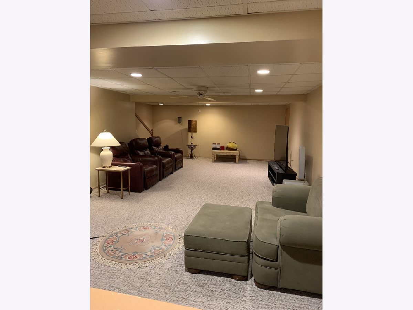
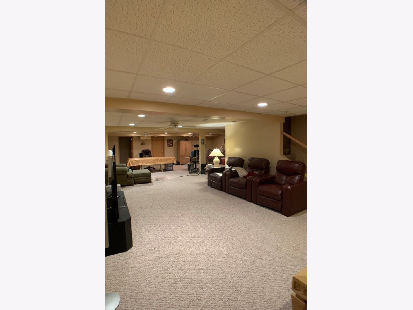
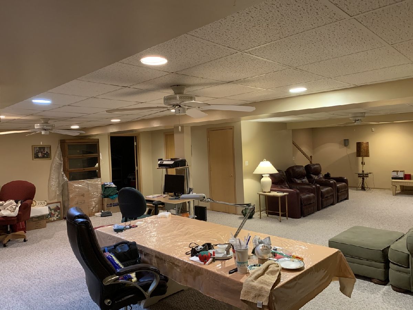
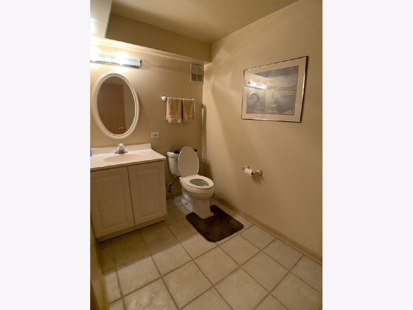
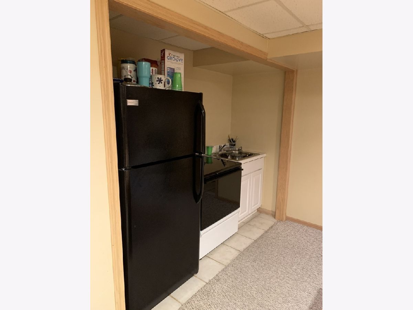
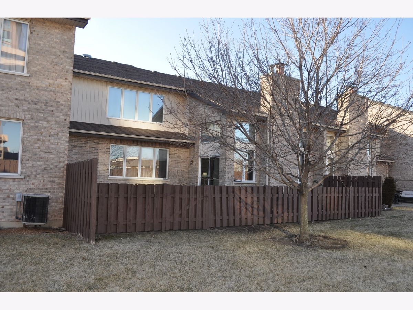
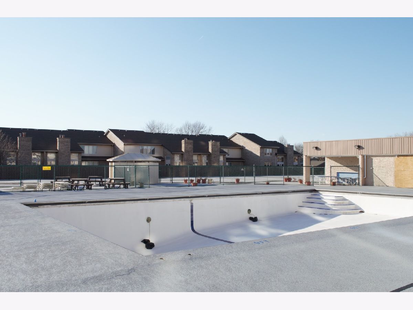
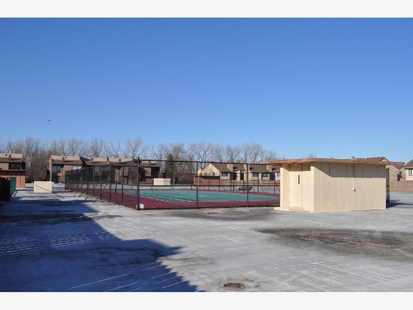
Don't miss this spacious, unique sunlight filled 3 bedroom townhome in the Chateaus of Dominion, with a beautiful golf course view. A magnificent brick fireplace is the focal point of the large, cathedral ceiling living room, with sliding doors to a private, fenced in patio and yard. The large first floor master bedroom has an enormous walk-in closet and beautiful master bath with an oversize Jacuzzi tub, full shower and vanity. The first floor laundry room leads to a 2 car attached garage. Upstairs, the foyer overlooks the living room and dining room, and leads to an immense second floor full bathroom that attaches to an even larger 2nd master bedroom with unbelievable closet space. The lower level is finished with an exceptionally large L-shaped recreation room, tons of storage, a kitchenette and another half bath. Amenities include the use of the swimming pool, pool house and tennis courts. Perfect layout for extended family or in-law living.
Property Specifics
| Condos/Townhomes | |
| 2 | |
| — | |
| 1997 | |
| Full | |
| — | |
| No | |
| — |
| Du Page | |
| — | |
| 110 / Monthly | |
| Clubhouse,Pool,Lawn Care | |
| Lake Michigan | |
| Public Sewer | |
| 10663823 | |
| 0321111030 |
Nearby Schools
| NAME: | DISTRICT: | DISTANCE: | |
|---|---|---|---|
|
Grade School
Fullerton Elementary School |
4 | — | |
|
Middle School
Indian Trail Elementary School |
58 | Not in DB | |
|
High School
Addison Trail High School |
88 | Not in DB | |
Property History
| DATE: | EVENT: | PRICE: | SOURCE: |
|---|---|---|---|
| 30 Sep, 2020 | Sold | $333,000 | MRED MLS |
| 26 Aug, 2020 | Under contract | $349,000 | MRED MLS |
| — | Last price change | $369,000 | MRED MLS |
| 11 Mar, 2020 | Listed for sale | $389,000 | MRED MLS |
Room Specifics
Total Bedrooms: 3
Bedrooms Above Ground: 3
Bedrooms Below Ground: 0
Dimensions: —
Floor Type: Carpet
Dimensions: —
Floor Type: Carpet
Full Bathrooms: 4
Bathroom Amenities: Whirlpool,Separate Shower
Bathroom in Basement: 1
Rooms: Recreation Room
Basement Description: Finished
Other Specifics
| 2 | |
| — | |
| Concrete | |
| — | |
| Fenced Yard,Golf Course Lot | |
| COMMON | |
| — | |
| Full | |
| Vaulted/Cathedral Ceilings, First Floor Bedroom, In-Law Arrangement, First Floor Laundry, First Floor Full Bath, Storage, Walk-In Closet(s) | |
| Range, Microwave, Dishwasher, Refrigerator, Washer, Dryer, Disposal | |
| Not in DB | |
| — | |
| — | |
| Pool, Tennis Court(s) | |
| — |
Tax History
| Year | Property Taxes |
|---|---|
| 2020 | $7,011 |
Contact Agent
Nearby Similar Homes
Nearby Sold Comparables

Contact Agent
Listing Provided By
Gagliardo Realty Associates LLC
