

34724 Mudjekeewis Terrace, Mchenry, Illinois 60051
Subdivision > Pistaqua Heights
Sorry, we are updating photos, please update this page in 15 minutes
$180,000
|
Sold
|
|
| Status: | Closed |
| Sqft: | 2,404 |
| Cost/Sqft: | $78 |
| Beds: | 2 |
| Baths: | 1 |
| Year Built: | 1957 |
| Property Taxes: | $1,804 |
| Days On Market: | 2957 |
| Lot Size: | 0,37 |
Description
Quality built Ranch style with lower level. Large double lot surrounded by a mature treeline. With some cosmetic updating, this home could be stunning and provide many years of enjoyment like this family has had the pleasure of. This gem includes access to all that the Chain O' Lakes has to offer with a designated pier. Pistaqua Heights, neighborhood beach and boat launch. Gleaming hardwood floors. Enjoy the Lake Matthews water views anytime from your screened in porch, kitchen, family room and living room. Lower level recreation room complete with wet bar and bonus room. Roughed-In for additional bath in the lower level. This is a community that seems like it's from a storybook, a great place to live and play!
Property Specifics
| Single Family | |
| — | |
| — | |
| 1957 | |
| Partial, Walkout | |
| Vinyl Siding, Brick | |
| Asphalt | |
| — | |
| No | |
| 0.37 |
| Lake | |
| Pistaqua Heights | |
| 270 / Annual | |
| Lake Rights | |
| Private Well | |
| Septic-Private | |
| Central Air | |
| Natural Gas | |
| 10105099 | |
| 05211040920000 |
Property History
| DATE: | EVENT: | PRICE: | SOURCE: |
|---|---|---|---|
| 28 Dec, 2018 | Sold | $180,000 | MRED MLS |
| 12 Nov, 2018 | Under contract | $187,500 | MRED MLS |
| 5 Oct, 2018 | Listed for sale | $187,500 | MRED MLS |
Sorry, we are updating photos, please update this page in 15 minutes
Room Specifics
All Bedroom Info:
Total Bedrooms: 2
Bedrooms Above Ground: 2
Bedrooms Below Ground: 0
Total Bedrooms: 2
Bedrooms Above Ground: 2
Bedrooms Below Ground: 0
Second Bedroom Info:
Dimensions: —
Location: —Dimensions: —
Floor Type: Hardwood
Bathroom Info:
Full Bathrooms: 1
Partial Bathrooms: 0Full Bathrooms: 1
Bathroom Amenities: —
Bathroom in Basement: 0
Dining Room Info:
Dimensions: —
Location: —Dimensions: —
Floor Type: Hardwood
Kitchen Info:
Dimensions: —
Location: —Dimensions: —
Floor Type: Carpet
Laundry Room Info:
Dimensions: —
Location: —Dimensions: —
Floor Type: Vinyl
Living Room Info:
Dimensions: —
Location: —Dimensions: —
Floor Type: Hardwood
Family Room Info:
Dimensions: —
Location: —Dimensions: —
Floor Type: Carpet
Additional Rooms Info:
Rooms: Storage, Bonus Room, Recreation Room, Enclosed Porch
Basement: Partial, WalkoutRooms: Storage, Bonus Room, Recreation Room, Enclosed Porch
Other Specifics
| 2 | |
| Concrete Perimeter | |
| Garage | |
| — | |
| — | |
| — | |
| Porch Screened, Boat Slip, Storms/Screens | |
| Chain of Lakes Frontage, Park Adjacent, Water Rights, Water View | |
| 77X167X121X172 | |
| Pull Down Stair | |
| None | |
| Bar-Wet, Hardwood Floors, First Floor Bedroom | |
| — | |
| Not in DB | |
| Dock, Water Rights, Street Paved | |
| — | |
| Wood Burning |
Tax History
| Year | Property Taxes |
|---|---|
| 2018 | $1,804 |
Contact Agent
Nearby Similar Homes
34690 Nokomis Trail, Mchenry, Illinois 60050
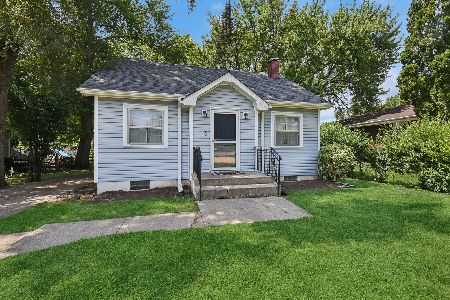
For Sale
$218,900
2 beds / 1.0 baths / 952 ft2
Single Family / Built: 1930
19
34679 Hiawatha Trail, Mchenry, Illinois 60051
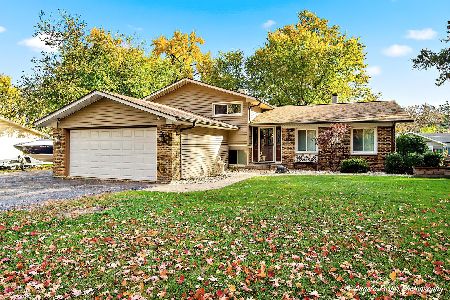
For Sale
$399,000
4 beds / 2.0 baths / 1,900 ft2
Single Family / Built: 1973
59
110 Bay Road, Mchenry, Illinois 60051
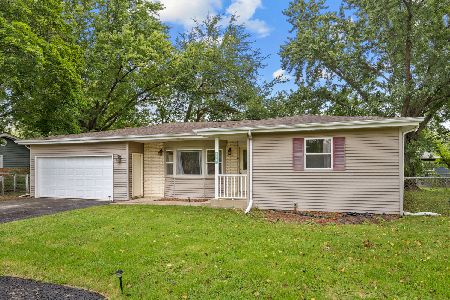
For Sale
$300,000
3 beds / 2.0 baths / 1,600 ft2
Single Family / Built: 1967
67
34841 Leonard Avenue, Ingleside, Illinois 60041
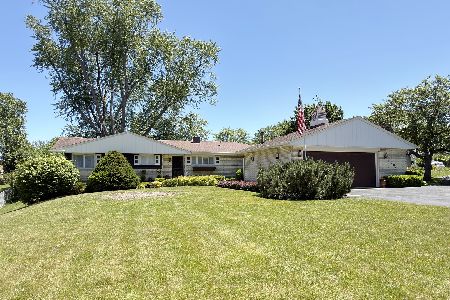
For Sale
$389,900
3 beds / 2.1 baths / 3,000 ft2
Single Family / Built: 1964
159
28575 Valley Road, Ingleside, Illinois 60041
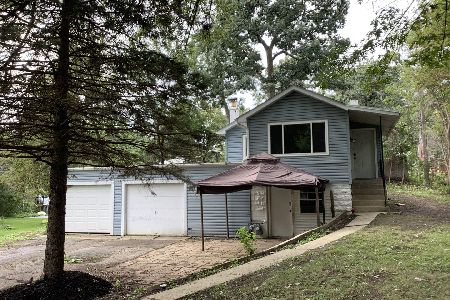
For Sale
$150,000
1 beds / 1.0 baths / 762 ft2
Single Family / Built: 1935
45
2614 Lauderdale Court, Mchenry, Illinois 60051
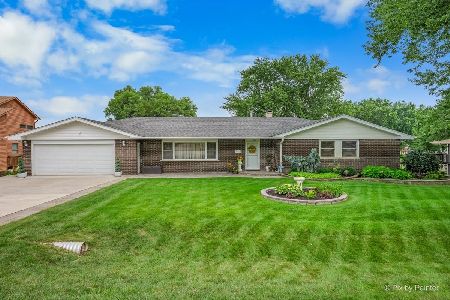
For Sale
$699,900
4 beds / 3.0 baths / 2,335 ft2
Single Family / Built: 1961
76
Nearby Sold Comparables
34726 Mudjekeewis Terrace, Mchenry, Illinois 60051

Sold
$415,000
3 beds / 2.0 baths / 2,306 ft2
Single Family / Built: 1987
384
28774 Big Hollow Road, Mchenry, Illinois 60051

Sold
$169,900
3 beds / 1.1 baths / 1,684 ft2
Single Family / Built: 1989
2860
28774 Big Hollow Road, Mchenry, Illinois 60051
Sold
$127,900
3 beds / 1.1 baths / 1,736 ft2
Single Family / Built: 1989
4086
34713 Nokomis Trail, Mchenry, Illinois 60051

Sold
$239,900
3 beds / 1.0 baths / 853 ft2
Single Family / Built: 1946
1263
34760 Lakeview Court, Mchenry, Illinois 60051
Sold
$410,000
4 beds / 3.0 baths / 0 ft2
Single Family / Built: 1951
7167
34653 Nokomis Trail, Mchenry, Illinois 60050
Sold
$89,100
4 beds / 2.0 baths / 1,116 ft2
Single Family / Built: 1976
4642
Contact Agent
Listing Provided By
Lakes Realty Group
