

348 Dorchester Lane, Elk Grove Village, Illinois 60007
Subdivision > Centex
Sorry, we are updating photos, please update this page in 15 minutes
$255,000
|
Sold
|
|
| Status: | Closed |
| Sqft: | 0 |
| Cost/Sqft: | — |
| Beds: | 3 |
| Baths: | 2 |
| Year Built: | 1968 |
| Property Taxes: | $5,582 |
| Days On Market: | 4826 |
| Lot Size: | 0,00 |
Description
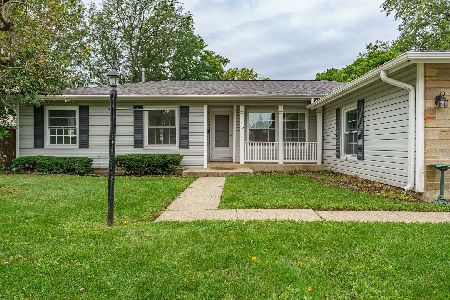
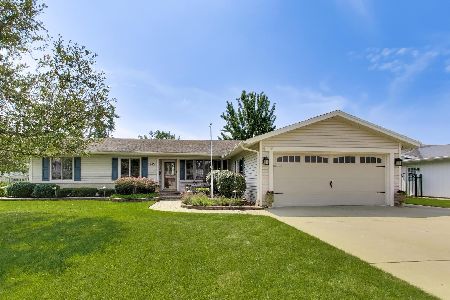
NICE CLEAN HOME WITH GOOD SIZE ROOM ADDITION OFF BACK! NEW ROOF AND SIDING LESS THAN 2 YEARS OLD. NEWER WINDOWS THROUGH OUT. UPDATED KITCHEN W/CERAMIC TILE FLR. EXPANDED FAMILYRM ADDITION W/WOODBURNING FIREPLACE. UPDATED FIRST FLOOR BATH. CONCRETE DRIVEWAY, FULLY FENCED YARD AND STORAGE SHED. EXTRA STORAGE AREA IN 2 CAR GARAGE. NEWER FURNACE AND CENTRAL AIR TOO!
Property Specifics
| Single Family | |
| — | |
| Cape Cod | |
| 1968 | |
| None | |
| Vinyl Siding, Brick | |
| Asphalt | |
| — | |
| No | |
| — |
| Cook | |
| Centex | |
| 0 / Not Applicable | |
| None | |
| Lake Michigan | |
| Public Sewer | |
| Central Air | |
| Natural Gas, Forced Air | |
| 08414394 | |
| 08323100380000 |
Nearby Schools
| NAME: | DISTRICT: | DISTANCE: | |
|---|---|---|---|
|
Grade School
Adm Richard E Byrd Elementary Sc |
59 | — | |
|
Middle School
Grove Junior High School |
59 | Not in DB | |
|
High School
Elk Grove High School |
214 | Not in DB | |
Property History
| DATE: | EVENT: | PRICE: | SOURCE: |
|---|---|---|---|
| 2 Dec, 2013 | Sold | $255,000 | MRED MLS |
| 8 Nov, 2013 | Under contract | $268,900 | MRED MLS |
| — | Last price change | $275,000 | MRED MLS |
| 7 Aug, 2013 | Listed for sale | $285,000 | MRED MLS |
Sorry, we are updating photos, please update this page in 15 minutes
Room Specifics
All Bedroom Info:
Total Bedrooms: 3
Bedrooms Above Ground: 3
Bedrooms Below Ground: 0
Total Bedrooms: 3
Bedrooms Above Ground: 3
Bedrooms Below Ground: 0
Second Bedroom Info:
Dimensions: —
Location: —Dimensions: —
Floor Type: Parquet
Third Bedroom Info:
Dimensions: —
Location: —Dimensions: —
Floor Type: Parquet
Bathroom Info:
Full Bathrooms: 2
Partial Bathrooms: 0Full Bathrooms: 2
Bathroom Amenities: —
Bathroom in Basement: 0
Dining Room Info:
Dimensions: —
Location: —Dimensions: —
Floor Type: Parquet
Kitchen Info:
Dimensions: —
Location: —Dimensions: —
Floor Type: Ceramic Tile
Features: Eating Area-Table Space
Laundry Room Info:
Dimensions: —
Location: —Dimensions: —
Floor Type: Vinyl
Living Room Info:
Dimensions: —
Location: —Dimensions: —
Floor Type: Carpet
Family Room Info:
Dimensions: —
Location: —Dimensions: —
Floor Type: Carpet
Additional Rooms Info:
Rooms: Bonus Room
Basement: NoneRooms: Bonus Room
Other Specifics
| 2 | |
| Concrete Perimeter | |
| Garage | |
| — | |
| — | |
| — | |
| Patio | |
| Fenced Yard | |
| 66X108 | |
| — | |
| — | |
| First Floor Bedroom, First Floor Laundry, First Floor Full Bath | |
| Range, Microwave, Dishwasher, Refrigerator, Washer, Dryer | |
| Not in DB | |
| Sidewalks, Street Paved | |
| — | |
| Wood Burning |
Tax History
| Year | Property Taxes |
|---|---|
| 2013 | $5,582 |
Contact Agent
Nearby Similar Homes
1379 Cumberland Circle, Elk Grove Village, Illinois 60007
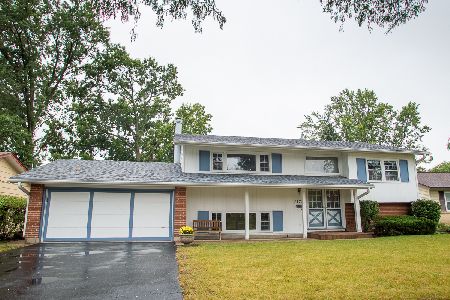
For Sale
$469,000
4 beds / 2.0 baths / 2,130 ft2
Single Family / Built: 1966
35
518 Exmoor Road, Elk Grove Village, Illinois 60007
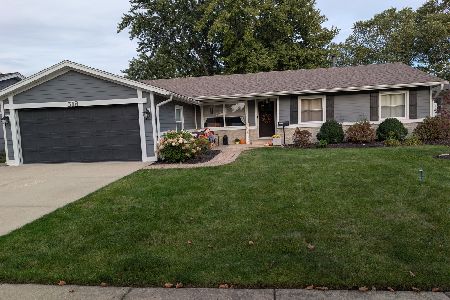
For Sale
$515,000
4 beds / 2.0 baths / 1,791 ft2
Single Family / Built: 1969
15
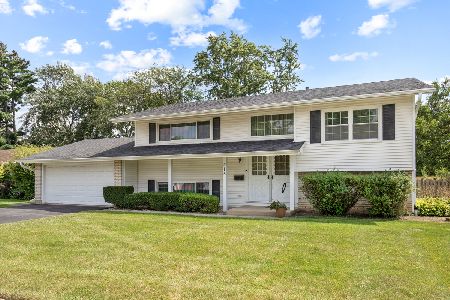
1222 Biscayne Drive, Elk Grove Village, Illinois 60007
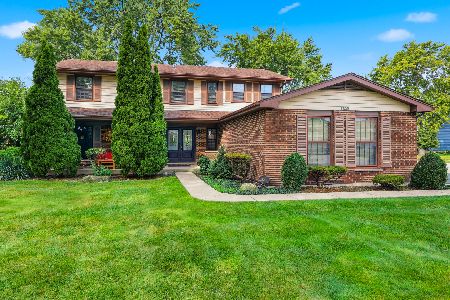
For Sale
$544,900
5 beds / 2.1 baths / 2,265 ft2
Single Family / Built: 1983
10
535 Gateshead, Elk Grove Village, Illinois 60007
For Sale
$599,000
4 beds / 3.0 baths / 1,791 ft2
Single Family / Built: 1972
61
Nearby Sold Comparables
346 Dorchester Lane, Elk Grove Village, Illinois 60007

Sold
$450,000
6 beds / 3.1 baths / 2,769 ft2
Single Family / Built: 1970
585
350 Dorchester Lane, Elk Grove Village, Illinois 60007

Sold
$385,000
3 beds / 2.0 baths / 1,821 ft2
Single Family / Built: 1967
528
344 Dorchester Lane, Elk Grove Village, Illinois 60007

Sold
$439,900
4 beds / 2.0 baths / 1,065 ft2
Single Family / Built: 1967
535
1343 Berkenshire Lane, Elk Grove Village, Illinois 60007

Sold
$269,900
3 beds / 2.0 baths / 1,615 ft2
Single Family / Built: 1968
5156
342 Dorchester Lane, Elk Grove Village, Illinois 60007

Sold
$345,000
4 beds / 2.1 baths / 2,025 ft2
Single Family / Built: 1971
2270
Contact Agent
Listing Provided By
RE/MAX Central Inc.
