

349 Chautauqua Lane, Sycamore, Illinois 60178
Subdivision > Reston Ponds


$247,000
|
Sold
|
|
| Status: | Closed |
| Sqft: | 2,262 |
| Cost/Sqft: | $111 |
| Beds: | 3 |
| Baths: | 3 |
| Year Built: | 2004 |
| Property Taxes: | $6,612 |
| Days On Market: | 2396 |
| Lot Size: | 0,27 |
Description
Much sought after Reston Ponds subdivision comes this 2 story traditional absolutely gorgeous home with a 2 story foyer, nicely decorated and in move in condition with a 2nd floor loft. It offers very good bedroom sizes, 2.5 bathrooms, formal dining room with newer flooring and chair rail, hardwood floors in kitchen area with island and lots of cabinet space with an open concept to the family with lots of natural lighting. 2nd Floor Corner Master Suite-WIC & Private Luxury Bath-Corner Tub & Separate Shower-Dble Vanity Sinks. Stamped concrete patio with pergola to enjoy the beautiful sunsets right from your back yard! Neighborhood Is Close To Schools & Walking Distance To Downtown SYCAMORE. And much more! A must buy!
Property Specifics
| Single Family | |
| — | |
| Traditional | |
| 2004 | |
| Partial | |
| Aluminum Siding, Vinyl Siding | |
| Asphalt | |
| — | |
| No | |
| 0.27 |
| De Kalb | |
| Reston Ponds | |
| 369 / Annual | |
| None | |
| Public | |
| Public Sewer | |
| Central Air | |
| Natural Gas, Forced Air | |
| 10701834 | |
| 0905428002 |
Nearby Schools
| NAME: | DISTRICT: | DISTANCE: | |
|---|---|---|---|
|
Middle School
Sycamore Middle School |
427 | Not in DB | |
|
High School
Sycamore High School |
427 | Not in DB | |
Property History
| DATE: | EVENT: | PRICE: | SOURCE: |
|---|---|---|---|
| 8 Jun, 2020 | Sold | $247,000 | MRED MLS |
| 30 Apr, 2020 | Under contract | $249,999 | MRED MLS |
| 30 Apr, 2020 | Listed for sale | $249,999 | MRED MLS |
| 7 May, 2021 | Sold | $292,000 | MRED MLS |
| 28 Mar, 2021 | Under contract | $300,000 | MRED MLS |
| 23 Mar, 2021 | Listed for sale | $300,000 | MRED MLS |


Room Specifics
All Bedroom Info:
Total Bedrooms: 3
Bedrooms Above Ground: 3
Bedrooms Below Ground: 0
Total Bedrooms: 3
Bedrooms Above Ground: 3
Bedrooms Below Ground: 0
Second Bedroom Info:
Dimensions: —
Location: —Dimensions: —
Floor Type: Carpet
Third Bedroom Info:
Dimensions: —
Location: —Dimensions: —
Floor Type: Carpet
Bathroom Info:
Full Bathrooms: 3
Partial Bathrooms: 1Full Bathrooms: 3
Bathroom Amenities: Separate Shower, Double Sink
Bathroom in Basement: 0
Dining Room Info:
Dimensions: —
Location: —Dimensions: —
Floor Type: Ceramic Tile
Kitchen Info:
Dimensions: —
Location: —Dimensions: —
Floor Type: Hardwood
Features: Island
Living Room Info:
Dimensions: —
Location: —Dimensions: —
Floor Type: Carpet
Family Room Info:
Dimensions: —
Location: —Dimensions: —
Floor Type: Carpet
Additional Rooms Info:
Rooms: Breakfast Room, Loft
Basement: PartialRooms: Breakfast Room, Loft
Other Specifics
| 2 | |
| Concrete Perimeter | |
| Garage | |
| — | |
| — | |
| — | |
| Stamped Concrete Patio | |
| — | |
| 85X139 | |
| — | |
| Full | |
| Hardwood Floors, First Floor Laundry, Walk-In Closet(s) | |
| Range, Microwave, Dishwasher, Refrigerator, Washer, Dryer, Disposal | |
| Not in DB | |
| — | |
| — | |
| — |
Tax History
| Year | Property Taxes |
|---|---|
| 2020 | $6,612 |
| 2021 | $6,684 |
Contact Agent
Nearby Similar Homes
366 Chautauqua Lane, Sycamore, Illinois 60178
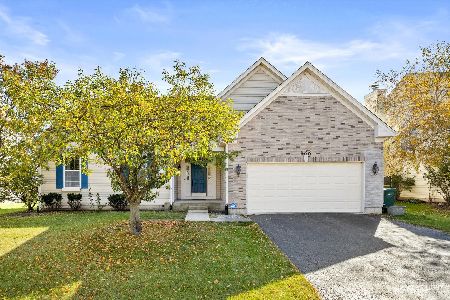
For Sale
$389,000
3 beds / 2.0 baths / 4,586 ft2
Single Family / Built: 2004
36
318 Chautauqua Lane, Sycamore, Illinois 60178
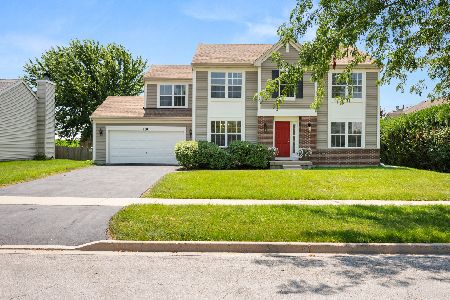
For Sale
$368,999
4 beds / 2.1 baths / 2,424 ft2
Single Family / Built: 2007
128
Lot 215 Becker Place, Sycamore, Illinois 60178
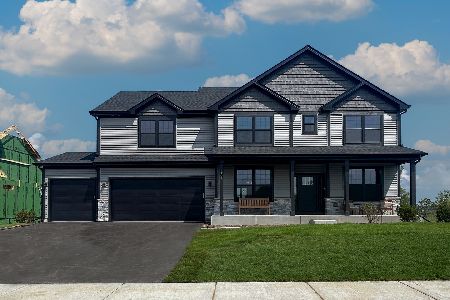
For Sale
$572,990
4 beds / 2.1 baths / 3,004 ft2
Single Family / Built: 2025
425
Lot 216 Becker Place, Sycamore, Illinois 60178
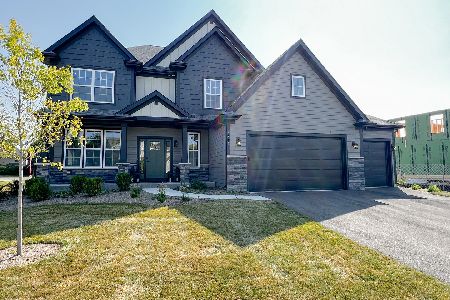
For Sale
$582,990
5 beds / 2.1 baths / 3,065 ft2
Single Family / Built: 2025
425
Lot 206 Becker Place, Sycamore, Illinois 60178
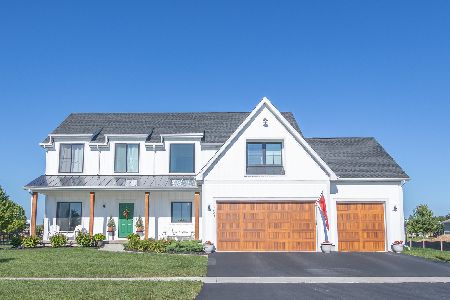
For Sale
$560,990
4 beds / 2.1 baths / 2,815 ft2
Single Family / Built: 2025
327
1233 Commercial Street, Sycamore, Illinois 60178
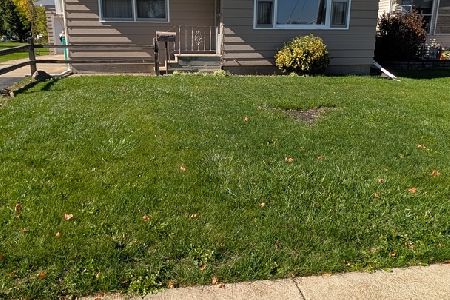
For Sale
$210,000
3 beds / 2.0 baths / 1,092 ft2
Single Family / Built: 1963
33
Nearby Sold Comparables

341 Chautauqua Lane, Sycamore, Illinois 60178

Sold
$204,900
6 beds / 4.1 baths / 3,216 ft2
Single Family / Built: 2005
4413
341 Chautauqua Lane, Sycamore, Illinois 60178
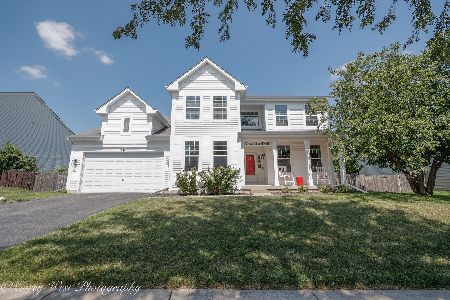
Sold
$450,000
6 beds / 4.1 baths / 3,408 ft2
Single Family / Built: 2004
458
340 Rogers Way, Sycamore, Illinois 60178
Sold
$216,000
3 beds / 2.0 baths / 2,400 ft2
Single Family / Built: 2004
5456
Contact Agent
Listing Provided By
RE/MAX Professionals
