

34W926 James Drive, St Charles, Illinois 60174
Sorry, we are updating photos, please update this page in 15 minutes
$178,250
|
Sold
|
|
| Status: | Closed |
| Sqft: | 1,116 |
| Cost/Sqft: | $165 |
| Beds: | 3 |
| Baths: | 1 |
| Year Built: | 1988 |
| Property Taxes: | $3,023 |
| Days On Market: | 6848 |
| Lot Size: | 0,00 |
Description
FANTASTIC OPPORTUNITY FOR THE 1ST TIME BUYER OR INVESTOR! Clean and updated home features spacious, fully applianced eat-in kitchen, large living room, 3 bdrms, and newly remodeled bath. Ceiling fans & window treatments in all rooms. Tons of storage in oversized 2.5 car garage. Sought-after St Charles schools. Fully fenced back yard.
Property Specifics
| Single Family | |
| — | |
| Ranch | |
| 1988 | |
| None | |
| Aluminum/Vinyl/Steel Siding | |
| Asphalt | |
| — | |
| No | |
| 0 |
| Kane | |
| — | |
| 0 / Not Applicable | |
| None | |
| Public | |
| Public Sewer | |
| Central Air | |
| Natural Gas, Forced Air | |
| 06799564 | |
| 0911304017 |
Nearby Schools
| NAME: | DISTRICT: | DISTANCE: | |
|---|---|---|---|
|
Grade School
Anderson Elementary School |
303 | — | |
|
Middle School
Wredling Middle School |
303 | Not in DB | |
|
High School
St Charles East High School |
303 | Not in DB | |
Property History
| DATE: | EVENT: | PRICE: | SOURCE: |
|---|---|---|---|
| 28 Mar, 2008 | Sold | $178,250 | MRED MLS |
| 7 Mar, 2008 | Under contract | $184,000 | MRED MLS |
| 11 Feb, 2008 | Listed for sale | $184,000 | MRED MLS |
| 27 Aug, 2012 | Sold | $85,000 | MRED MLS |
| 7 Jan, 2012 | Under contract | $99,900 | MRED MLS |
| 3 Jan, 2012 | Listed for sale | $99,900 | MRED MLS |
| 29 May, 2019 | Sold | $180,000 | MRED MLS |
| 15 Apr, 2019 | Under contract | $184,900 | MRED MLS |
| 9 Apr, 2019 | Listed for sale | $184,900 | MRED MLS |
| 19 Aug, 2021 | Sold | $228,000 | MRED MLS |
| 10 Jul, 2021 | Under contract | $220,000 | MRED MLS |
| 8 Jul, 2021 | Listed for sale | $220,000 | MRED MLS |
Sorry, we are updating photos, please update this page in 15 minutes
Room Specifics
All Bedroom Info:
Total Bedrooms: 3
Bedrooms Above Ground: 3
Bedrooms Below Ground: 0
Total Bedrooms: 3
Bedrooms Above Ground: 3
Bedrooms Below Ground: 0
Second Bedroom Info:
Dimensions: —
Location: —Dimensions: —
Floor Type: Carpet
Third Bedroom Info:
Dimensions: —
Location: —Dimensions: —
Floor Type: Carpet
Bathroom Info:
Full Bathrooms: 1
Partial Bathrooms: —Full Bathrooms: 1
Bathroom Amenities: —
Bathroom in Basement: 0
Kitchen Info:
Dimensions: —
Location: —Dimensions: —
Floor Type: Vinyl
Features: Eating Area-Table Space, Pantry-Closet
Laundry Room Info:
Dimensions: —
Location: —Dimensions: —
Floor Type: Vinyl
Living Room Info:
Dimensions: —
Location: —Dimensions: —
Floor Type: Carpet
Additional Rooms Info:
Rooms: Utility Room-1st Floor
Basement: NoneRooms: Utility Room-1st Floor
Other Specifics
| 2 | |
| Concrete Perimeter | |
| Garage | |
| — | |
| — | |
| — | |
| — | |
| Fenced Yard | |
| 80X105 | |
| — | |
| None | |
| — | |
| Range, Refrigerator, Washer, Dryer, Disposal | |
| Not in DB | |
| Street Paved | |
| — | |
| — |
Tax History
| Year | Property Taxes |
|---|---|
| 2008 | $3,023 |
| 2012 | $3,409 |
| 2019 | $3,270 |
| 2021 | $3,710 |
Contact Agent
Nearby Similar Homes
6N135 Sylvia Lane, St Charles, Illinois 60174
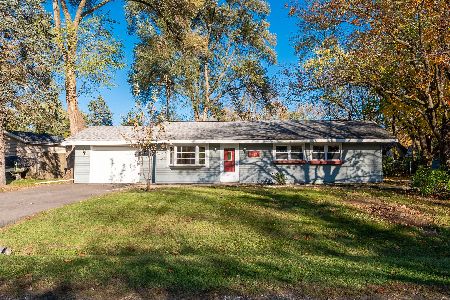
For Sale
$265,900
3 beds / 1.0 baths / 1,011 ft2
Single Family / Built: 1963
5
34W784 Skyline Drive, St Charles, Illinois 60174
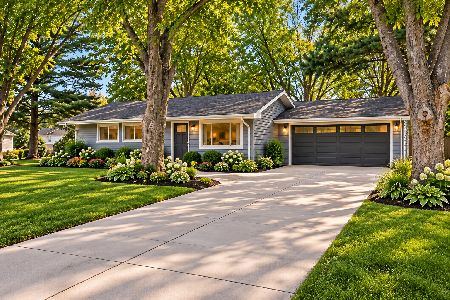
For Sale
$375,000
3 beds / 1.1 baths / 1,235 ft2
Single Family / Built: 1958
13
6N264 Weber Drive, St Charles, Illinois 60174
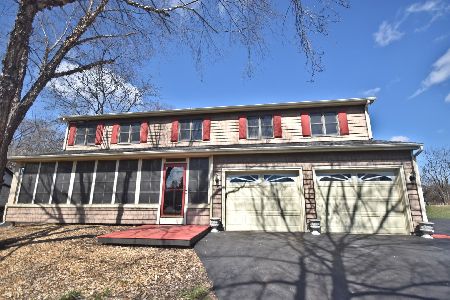
For Sale
$524,900
5 beds / 2.1 baths / 2,593 ft2
Single Family / Built: 1990
217
34W624 Courier Avenue, St Charles, Illinois 60174
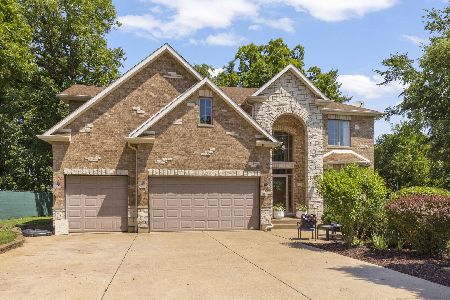
For Sale
$675,000
4 beds / 3.1 baths / 3,711 ft2
Single Family / Built: 2007
47
Nearby Sold Comparables
34W926 James Drive, St Charles, Illinois 60174

Sold
$220,000
3 beds / 1.0 baths / 1,116 ft2
Single Family / Built: 1988
1952
4N855 Chaffield Drive, St Charles, Illinois 60174

Sold
$199,900
3 beds / 2.1 baths / 2,538 ft2
Single Family / Built: 1988
5209
3N307 Ponderosa Drive, St Charles, Illinois 60174
Sold
$289,900
4 beds / 2.1 baths / 2,800 ft2
Single Family / Built: 1977
4942
5N859 Castle Drive, St Charles, Illinois 60174
Sold
$405,000
5 beds / 3.1 baths / 4,064 ft2
Single Family / Built: 1989
5108
Contact Agent
Listing Provided By
Fine Home Real Estate Inc
