

3N657 James Fenimore Drive, St Charles, Illinois 60175
Subdivision > Fox Mill
Sorry, we are updating photos, please update this page in 15 minutes
$697,500
|
Sold
|
|
| Status: | Closed |
| Sqft: | 4,432 |
| Cost/Sqft: | $158 |
| Beds: | 4 |
| Baths: | 5 |
| Year Built: | 2003 |
| Property Taxes: | $14,068 |
| Days On Market: | 6384 |
| Lot Size: | 0,00 |
Description
3.25 ASSUMABLE MORTGAGE AVAILABLE. CALL 4 DETAILS. DERRICO RESALE BACKING TO OPEN SPACE ON CUL-DE-SAC LOT! HOME FEATURES INTRICATE TRIM THRUOUT, HDWDS ON 1ST FLOOR, 3 FIREPLACES, GOURMET KITCHEN W/CHERRY CABS, GRANITE, S/S APPLS., WALK IN PANTRY, LARGE ISLAND, 2-STORY FAMILY ROOM, MASTER SUITE W/FP & LUXURY MASTER BATH! FULL FINISHED WALKOUT BASEMENT W/REC. RM, FP, FULL BATH, GAME ROOM & EXERCISE ROOM! IT'S A 10!
Property Specifics
| Single Family | |
| — | |
| Traditional | |
| 2003 | |
| Full, Walkout | |
| Brick, Cedar | |
| Asphalt | |
| — | |
| No | |
| — |
| Kane | |
| Fox Mill | |
| 1008 / Annual | |
| Insurance, Pool | |
| Community Well | |
| Public Sewer | |
| Central Air | |
| Natural Gas, Forced Air | |
| 07221997 | |
| 0825153004 |
Property History
| DATE: | EVENT: | PRICE: | SOURCE: |
|---|---|---|---|
| 12 Apr, 2010 | Sold | $697,500 | MRED MLS |
| 22 Feb, 2010 | Under contract | $699,000 | MRED MLS |
| — | Last price change | $749,000 | MRED MLS |
| 20 May, 2009 | Listed for sale | $775,000 | MRED MLS |
Sorry, we are updating photos, please update this page in 15 minutes
Room Specifics
All Bedroom Info:
Total Bedrooms: 4
Bedrooms Above Ground: 4
Bedrooms Below Ground: 0
Total Bedrooms: 4
Bedrooms Above Ground: 4
Bedrooms Below Ground: 0
Second Bedroom Info:
Dimensions: —
Location: —Dimensions: —
Floor Type: Carpet
Third Bedroom Info:
Dimensions: —
Location: —Dimensions: —
Floor Type: Carpet
Fourth Bedroom Info:
Dimensions: —
Location: —Dimensions: —
Floor Type: Carpet
Bathroom Info:
Full Bathrooms: 5
Partial Bathrooms: 1Full Bathrooms: 5
Bathroom Amenities: Whirlpool, Separate Shower, Double Sink
Bathroom in Basement: 1
Dining Room Info:
Dimensions: —
Location: —Dimensions: —
Floor Type: Hardwood
Kitchen Info:
Dimensions: —
Location: —Dimensions: —
Floor Type: Hardwood
Features: Eating Area-Table Space, Island, Pantry-Butler, Pantry-Walk-in
Laundry Room Info:
Dimensions: —
Location: —Dimensions: —
Floor Type: Hardwood
Living Room Info:
Dimensions: —
Location: —Dimensions: —
Floor Type: Hardwood
Family Room Info:
Dimensions: —
Location: —Dimensions: —
Floor Type: Hardwood
Additional Rooms Info:
Rooms: Den, Exercise Room, Game Room, Other Room, Recreation Room, Utility Room-1st Floor
Basement: Full, WalkoutRooms: Den, Exercise Room, Game Room, Other Room, Recreation Room, Utility Room-1st Floor
Other Specifics
| 3 | |
| Concrete Perimeter | |
| Garage | |
| — | |
| — | |
| — | |
| Deck, Patio | |
| Cul-De-Sac, Landscaped | |
| 172X117X170X80 | |
| Full | |
| Full | |
| Vaulted/Cathedral Ceilings | |
| Double Oven, Microwave, Dishwasher, Refrigerator, Washer, Dryer, Disposal | |
| Not in DB | |
| Clubhouse, Pool, Water Rights, Sidewalks, Street Lights, Street Paved | |
| — | |
| Double Sided, Wood Burning, Gas Starter |
Tax History
| Year | Property Taxes |
|---|---|
| 2010 | $14,068 |
Contact Agent
Nearby Similar Homes
6N135 Sylvia Lane, St Charles, Illinois 60174
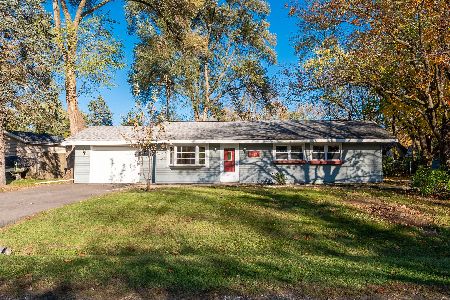
For Sale
$265,900
3 beds / 1.0 baths / 1,011 ft2
Single Family / Built: 1963
5
6N264 Weber Drive, St Charles, Illinois 60174
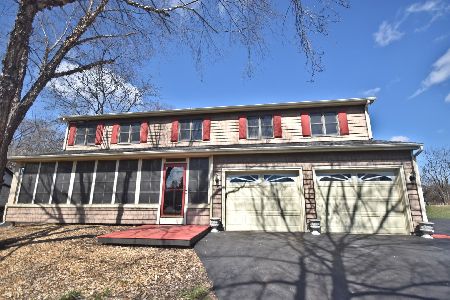
For Sale
$524,900
5 beds / 2.1 baths / 2,593 ft2
Single Family / Built: 1990
217
34W784 Skyline Drive, St Charles, Illinois 60174
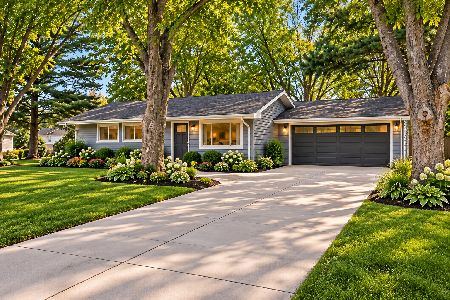
For Sale
$375,000
3 beds / 1.1 baths / 1,235 ft2
Single Family / Built: 1958
13
34W624 Courier Avenue, St Charles, Illinois 60174
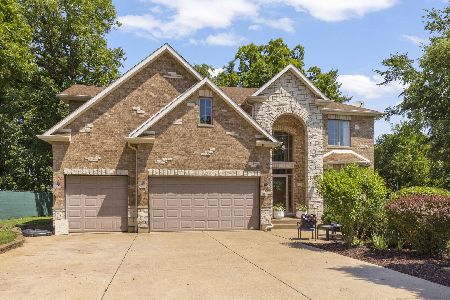
For Sale
$675,000
4 beds / 3.1 baths / 3,711 ft2
Single Family / Built: 2007
47
Nearby Sold Comparables
4N855 Chaffield Drive, St Charles, Illinois 60174

Sold
$199,900
3 beds / 2.1 baths / 2,538 ft2
Single Family / Built: 1988
5209
3N307 Ponderosa Drive, St Charles, Illinois 60174
Sold
$289,900
4 beds / 2.1 baths / 2,800 ft2
Single Family / Built: 1977
4942
5N859 Castle Drive, St Charles, Illinois 60174
Sold
$405,000
5 beds / 3.1 baths / 4,064 ft2
Single Family / Built: 1989
5108
5N188 Goldenrod Drive, St Charles, Illinois 60174
Sold
$1,273,000
4 beds / 4.0 baths / 4,675 ft2
Single Family / Built: 2014
4405
41W480 Barlow Drive, St Charles, Illinois 60174
Sold
$799,900
4 beds / 3.1 baths / 3,655 ft2
Single Family / Built: 1983
4207
Contact Agent
Listing Provided By
Baird & Warner
