

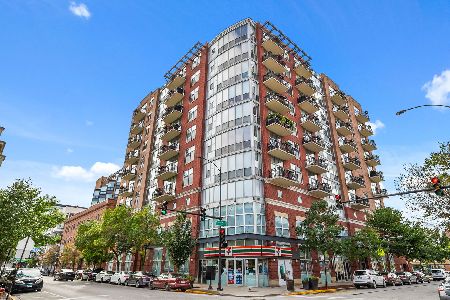
35 Racine Avenue, Near West Side, Chicago, Illinois 60607
Subdivision > The Racine
Sorry, we are updating photos, please update this page in 15 minutes
$425,000
|
Sold
|
|
| Status: | Closed |
| Sqft: | 1,650 |
| Cost/Sqft: | $271 |
| Beds: | 3 |
| Baths: | 2 |
| Year Built: | 2005 |
| Property Taxes: | $6,189 |
| Days On Market: | 6397 |
| Lot Size: | 0,00 |
Description
Beautiful 3BR/2BA in fabulous West Loop brick & limestone elevator Bldg. Brazilian Cherry floors throughout, gourmet kitchen with custom cabinetry, granite, SS appliances and breakfast bar. Fireplace, crown moldings and stone baths, just part of the upgrades. block demising walls between units. private terrace off living room and roof top deck with stunning views. parking included. Short Sale. AS-IS. Motivated Seller
Property Specifics
| Condos/Townhomes | |
| — | |
| — | |
| 2005 | |
| None | |
| Brick, Limestone | |
| Rubber | |
| — | |
| No | |
| — |
| Cook | |
| The Racine | |
| 200 / — | |
| Water, Insurance, Exterior Maintenance, Scavenger, Snow Removal | |
| Lake Michigan | |
| Public Sewer | |
| Central Air | |
| Natural Gas, Forced Air | |
| 07204850 | |
| 17172020231009 |
Property History
| DATE: | EVENT: | PRICE: | SOURCE: |
|---|---|---|---|
| 6 Mar, 2010 | Sold | $425,000 | MRED MLS |
| 2 Feb, 2010 | Under contract | $447,000 | MRED MLS |
| — | Last price change | $459,000 | MRED MLS |
| 2 May, 2009 | Listed for sale | $485,000 | MRED MLS |
| 24 Jun, 2015 | Sold | $645,000 | MRED MLS |
| 26 Apr, 2015 | Under contract | $645,000 | MRED MLS |
| 20 Apr, 2015 | Listed for sale | $645,000 | MRED MLS |
| 20 Jul, 2021 | Sold | $649,900 | MRED MLS |
| 1 Jul, 2021 | Under contract | $649,900 | MRED MLS |
| 25 Jun, 2021 | Listed for sale | $649,900 | MRED MLS |
Sorry, we are updating photos, please update this page in 15 minutes
Room Specifics
All Bedroom Info:
Total Bedrooms: 3
Bedrooms Above Ground: 3
Bedrooms Below Ground: 0
Total Bedrooms: 3
Bedrooms Above Ground: 3
Bedrooms Below Ground: 0
Second Bedroom Info:
Dimensions: —
Location: —Dimensions: —
Floor Type: Hardwood
Third Bedroom Info:
Dimensions: —
Location: —Dimensions: —
Floor Type: Hardwood
Bathroom Info:
Full Bathrooms: 2
Partial Bathrooms: —Full Bathrooms: 2
Bathroom Amenities: Whirlpool, Separate Shower, Double Sink
Bathroom in Basement: 0
Dining Room Info:
Dimensions: —
Location: —Dimensions: —
Floor Type: Hardwood
Kitchen Info:
Dimensions: —
Location: —Dimensions: —
Floor Type: Hardwood
Living Room Info:
Dimensions: —
Location: —Dimensions: —
Floor Type: Hardwood
Additional Rooms Info:
Rooms: Balcony/Porch/Lanai, Deck, Foyer, Walk In Closet
Basement: NoneRooms: Balcony/Porch/Lanai, Deck, Foyer, Walk In Closet
Other Specifics
| 1 | |
| Concrete Perimeter | |
| Garage | |
| — | |
| — | |
| — | |
| Balcony, Deck, Storms/Screens, End Unit | |
| — | |
| COMMON | |
| — | |
| Full | |
| Elevator, Hardwood Floors, Laundry Hook-Up in Unit | |
| — | |
| Not in DB | |
| — | |
| Bike Room/Bike Trails, Elevator(s), Sundeck, Security Door Lock(s) | |
| Gas Log, Gas Starter, Ventless |
Tax History
| Year | Property Taxes |
|---|---|
| 2010 | $6,189 |
| 2015 | $6,335 |
| 2021 | $11,760 |
Contact Agent
Nearby Similar Homes
1148 Monroe Street, Chicago, Illinois 60607

For Sale
$0
3 beds / 2.0 baths / 0 ft2
Condos/Townhomes / Built: 2005
221
1200 Monroe Street, Chicago, Illinois 60607
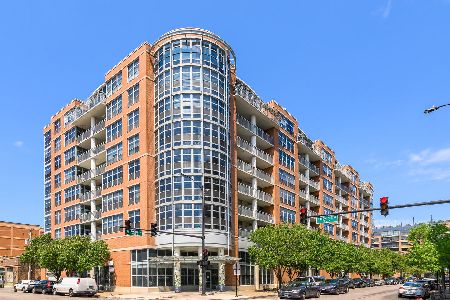
For Sale
$450,000
2 beds / 2.0 baths / 0 ft2
Condos/Townhomes / Built: 2003
149
1200 Monroe Street, Chicago, Illinois 60607
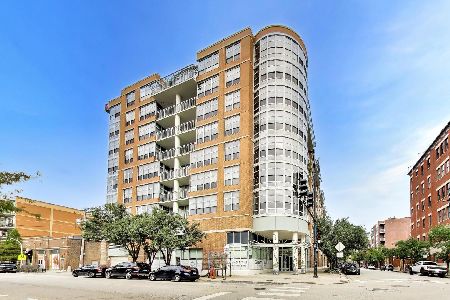
For Sale
$475,000
2 beds / 2.0 baths / 1,270 ft2
Condos/Townhomes / Built: 2003
39
1125 Monroe Street, Chicago, Illinois 60607
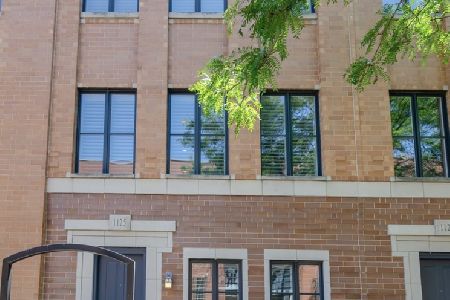
For Sale
$1,545,000
4 beds / 4.1 baths / 3,300 ft2
Condos/Townhomes / Built: 2007
36
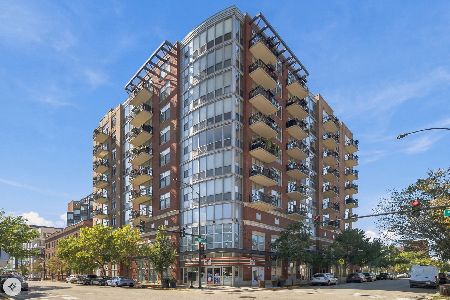
1201 Adams Street, Chicago, Illinois 60607
For Sale
$550,000
2 beds / 2.0 baths / 1,400 ft2
Condos/Townhomes / Built: 2002
44
Nearby Sold Comparables
35 Racine Street, Chicago, Illinois 60607

Sold
$499,900
3 beds / 2.0 baths / 0 ft2
Condos/Townhomes / Built: 2005
7236
35 Racine Street, Chicago, Illinois 60607
Sold
$499,900
3 beds / 2.0 baths / 0 ft2
Condos/Townhomes / Built: 2005
6873
35 Racine, Chicago, Illinois 60607
Sold
$495,000
3 beds / 2.0 baths / 0 ft2
Condos/Townhomes / Built: 2005
7128
35 Racine Avenue, Chicago, Illinois 60607
Sold
$469,900
3 beds / 2.0 baths / 0 ft2
Condos/Townhomes / Built: 2005
6413
35 Racine Street, Chicago, Illinois 60607
Sold
$479,900
3 beds / 2.0 baths / 0 ft2
Condos/Townhomes / Built: 2005
6414
Contact Agent
Listing Provided By
Patrick Jeffrey Realty
