

35 Seneca Drive, Montgomery, Illinois 60538
Subdivision > Boulder Hill
Sorry, we are updating photos, please update this page in 15 minutes
$164,000
|
Sold
|
|
| Status: | Closed |
| Sqft: | 1,007 |
| Cost/Sqft: | $169 |
| Beds: | 4 |
| Baths: | 2 |
| Year Built: | 1961 |
| Property Taxes: | $4,418 |
| Days On Market: | 4252 |
| Lot Size: | 0,00 |
Description
This lovingly cared for, 4 bedroom tri-level is move-in ready! Updates include kitchen*baths*lighting fixtures*roof*siding*windows*6 panel doors*new HWH. Main level features large living room*kitchen*dining area. A few steps up to 3 bedrooms*updated full bath. Lookout, lower level features family room*4th bedroom*laundry room*1/2 bath*cement crawl. Fenced yard w/patio and shed. 2 car attached*heated*garage.
Property Specifics
| Single Family | |
| — | |
| Tri-Level | |
| 1961 | |
| Partial | |
| Vinyl Siding, Brick | |
| Asphalt | |
| — | |
| No | |
| — |
| Kendall | |
| Boulder Hill | |
| 0 / Not Applicable | |
| None | |
| Public | |
| Public Sewer | |
| Central Air | |
| Natural Gas, Forced Air | |
| 08852974 | |
| 0305430044 |
Nearby Schools
| NAME: | DISTRICT: | DISTANCE: | |
|---|---|---|---|
|
Grade School
Boulder Hill Elementary School |
308 | — | |
|
Middle School
Thompson Junior High School |
308 | Not in DB | |
|
High School
Oswego High School |
308 | Not in DB | |
Property History
| DATE: | EVENT: | PRICE: | SOURCE: |
|---|---|---|---|
| 21 Aug, 2007 | Sold | $192,000 | MRED MLS |
| 24 Jul, 2007 | Under contract | $199,900 | MRED MLS |
| 3 Jul, 2007 | Listed for sale | $199,900 | MRED MLS |
| 28 Aug, 2015 | Sold | $164,000 | MRED MLS |
| 3 Aug, 2015 | Under contract | $169,900 | MRED MLS |
| 4 Mar, 2015 | Listed for sale | $169,900 | MRED MLS |
Sorry, we are updating photos, please update this page in 15 minutes
Room Specifics
All Bedroom Info:
Total Bedrooms: 4
Bedrooms Above Ground: 4
Bedrooms Below Ground: 0
Total Bedrooms: 4
Bedrooms Above Ground: 4
Bedrooms Below Ground: 0
Second Bedroom Info:
Dimensions: —
Location: —Dimensions: —
Floor Type: Carpet
Third Bedroom Info:
Dimensions: —
Location: —Dimensions: —
Floor Type: Carpet
Fourth Bedroom Info:
Dimensions: —
Location: —Dimensions: —
Floor Type: Carpet
Bathroom Info:
Full Bathrooms: 2
Partial Bathrooms: 1Full Bathrooms: 2
Bathroom Amenities: —
Bathroom in Basement: 1
Kitchen Info:
Dimensions: —
Location: —Dimensions: —
Floor Type: Vinyl
Features: Eating Area-Table Space, Pantry-Closet
Laundry Room Info:
Dimensions: —
Location: —Dimensions: —
Floor Type: Vinyl
Living Room Info:
Dimensions: —
Location: —Dimensions: —
Floor Type: Carpet
Family Room Info:
Dimensions: —
Location: —Dimensions: —
Floor Type: Carpet
Additional Rooms Info:
Rooms: No additional rooms
Basement: PartialRooms: No additional rooms
Other Specifics
| 2 | |
| Concrete Perimeter | |
| Garage | |
| — | |
| — | |
| — | |
| Patio | |
| Fenced Yard | |
| 95X125X60X123 | |
| — | |
| — | |
| — | |
| Range, Microwave, Refrigerator | |
| Not in DB | |
| — | |
| — | |
| — |
Tax History
| Year | Property Taxes |
|---|---|
| 2007 | $2,120 |
| 2015 | $4,418 |
Contact Agent
Nearby Similar Homes
49 Briarcliff Road, Montgomery, Illinois 60538
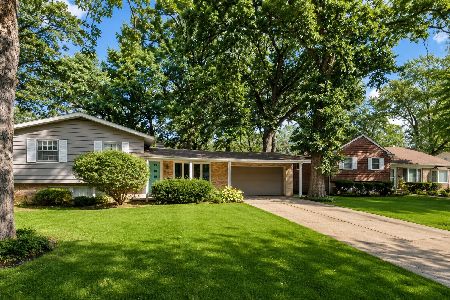
For Sale
$319,000
5 beds / 3.0 baths / 1,883 ft2
Single Family / Built: 1961
3
212 Boulder Hill, Montgomery, Illinois 60538
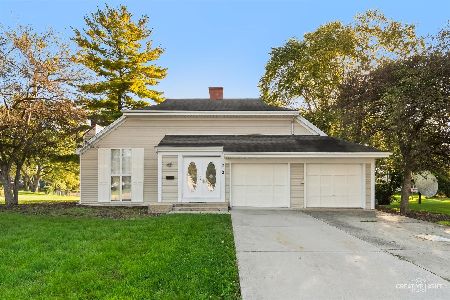
For Sale
$335,000
3 beds / 2.0 baths / 1,353 ft2
Single Family / Built: 1975
16
8 Westleigh Court, Montgomery, Illinois 60538
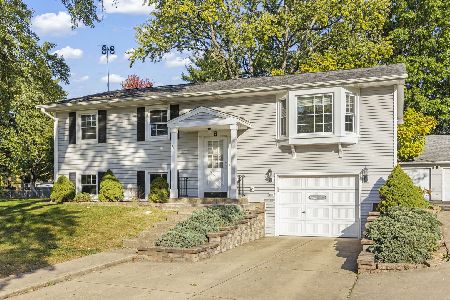
For Sale
$310,000
4 beds / 2.1 baths / 1,945 ft2
Single Family / Built: 1967
1
45 Fieldpoint Road, Montgomery, Illinois 60538

For Sale
$315,000
3 beds / 1.2 baths / 1,660 ft2
Single Family / Built: 1972
16
16 Somerset Road, Montgomery, Illinois 60538
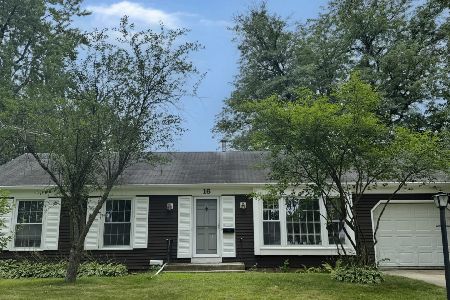
For Sale
$315,000
3 beds / 2.0 baths / 1,144 ft2
Single Family / Built: 1974
72
134 Daltrey Drive, Oswego, Illinois 60543
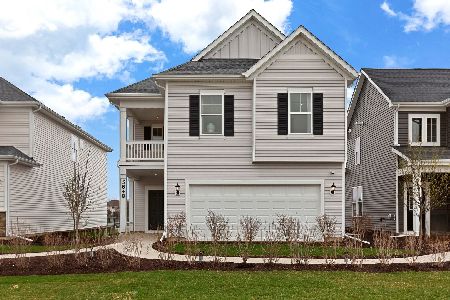
For Sale
$520,814
4 beds / 3.0 baths / 2,421 ft2
Single Family / Built: 2026
239
Nearby Sold Comparables
36 Seneca Drive, Montgomery, Illinois 60538

Sold
$147,900
4 beds / 1.1 baths / 1,535 ft2
Single Family / Built: 1960
4218
39 Seneca Drive, Montgomery, Illinois 60538
Sold
$0
4 beds / 1.1 baths / 1,600 ft2
Single Family / Built: 1960
4497
38 Seneca Drive, Montgomery, Illinois 60538
Sold
$165,000
4 beds / 1.1 baths / 1,600 ft2
Single Family / Built: 1960
2843
Contact Agent
Listing Provided By
Miscella Real Estate
