

350 Birchwood Court, Vernon Hills, Illinois 60061
Subdivision > Westwood
Sorry, we are updating photos, please update this page in 15 minutes
$149,000
|
Sold
|
|
| Status: | Closed |
| Sqft: | 0 |
| Cost/Sqft: | — |
| Beds: | 2 |
| Baths: | 2 |
| Year Built: | 1979 |
| Property Taxes: | $3,432 |
| Days On Market: | 3713 |
| Lot Size: | 0,00 |
Description
Nice Split Level with 2 bedrooms,1.1 Bathroom , Family Room And Den/Office on The lower Level Ready for Immediate Occupancy! Den/Office can be Used as 3 rd Bedroom.Beautiful Engineering Hardwood Floors. Second Floor - Laminate Floors.Spacious Living * Dining Rooms With Cathedral Ceiling.Kitchen With Corian Countertop Fully Applianced with built-in microwave, garbage disposal, & dishwasher. Windows replaced in 2005 .Furnace, Air-conditioner, Humidifier-2012. Washer-2012. Dryer -as is. Attached One car Garage.Amenities include: Outdoor pool & Tennis courts.Rent Allowed .Hawthorn and Vernon Hills School District.Close To Transportation,Metra, Shopping, Parks ! Easy To Show!!!
Property Specifics
| Condos/Townhomes | |
| 2 | |
| — | |
| 1979 | |
| None | |
| Vinyl Siding, Cedar | |
| Asphalt | |
| ASPEN | |
| No | |
| — |
| Lake | |
| Westwood | |
| 266 / Monthly | |
| Water, Parking, Insurance, Pool, Exterior Maintenance, Lawn Care, Snow Removal | |
| Lake Michigan, Public | |
| Public Sewer | |
| Central Air | |
| Natural Gas, Forced Air | |
| 09326452 | |
| 15054291010000 |
Nearby Schools
| NAME: | DISTRICT: | DISTANCE: | |
|---|---|---|---|
|
Grade School
Hawthorn Elementary School (sout |
73 | — | |
|
Middle School
Hawthorn Elementary School (sout |
73 | Not in DB | |
|
High School
Vernon Hills High School |
128 | Not in DB | |
Property History
| DATE: | EVENT: | PRICE: | SOURCE: |
|---|---|---|---|
| 17 Nov, 2016 | Sold | $149,000 | MRED MLS |
| 17 Sep, 2016 | Under contract | $149,900 | MRED MLS |
| 26 Aug, 2016 | Listed for sale | $149,900 | MRED MLS |
Sorry, we are updating photos, please update this page in 15 minutes
Room Specifics
All Bedroom Info:
Total Bedrooms: 2
Bedrooms Above Ground: 2
Bedrooms Below Ground: 0
Total Bedrooms: 2
Bedrooms Above Ground: 2
Bedrooms Below Ground: 0
Second Bedroom Info:
Dimensions: —
Location: —Dimensions: —
Floor Type: Other
Bathroom Info:
Full Bathrooms: 2
Partial Bathrooms: 1Full Bathrooms: 2
Bathroom Amenities: —
Bathroom in Basement: 0
Dining Room Info:
Dimensions: —
Location: —Dimensions: —
Floor Type: Wood Laminate
Kitchen Info:
Dimensions: —
Location: —Dimensions: —
Floor Type: Vinyl
Features: Galley
Laundry Room Info:
Dimensions: —
Location: —Dimensions: —
Floor Type: Vinyl
Living Room Info:
Dimensions: —
Location: —Dimensions: —
Floor Type: Wood Laminate
Family Room Info:
Dimensions: —
Location: —Dimensions: —
Floor Type: Wood Laminate
Additional Rooms Info:
Rooms: Den
Basement: NoneRooms: Den
Other Specifics
| 1 | |
| Concrete Perimeter | |
| Garage | |
| — | |
| — | |
| — | |
| Storms/Screens, Cable Access | |
| Common Grounds | |
| COMMON GROUNDS | |
| — | |
| None | |
| Vaulted/Cathedral Ceilings, Wood Laminate Floors, Laundry Hook-Up in Unit | |
| Range, Microwave, Dishwasher, Refrigerator, Washer, Dryer, Disposal | |
| Not in DB | |
| — | |
| Park, Pool, Tennis Court(s) | |
| — |
Tax History
| Year | Property Taxes |
|---|---|
| 2016 | $3,432 |
Contact Agent
Nearby Similar Homes
210 Redwood Court, Vernon Hills, Illinois 60061
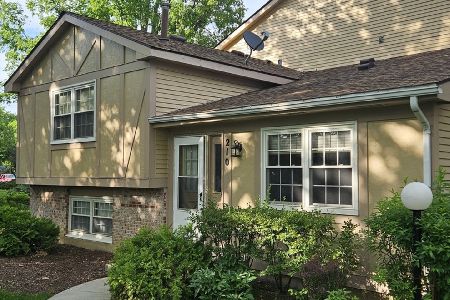
For Sale
$274,900
3 beds / 1.1 baths / 1,290 ft2
Condos/Townhomes / Built: 1978
53
328 Farmingdale Circle, Vernon Hills, Illinois 60061
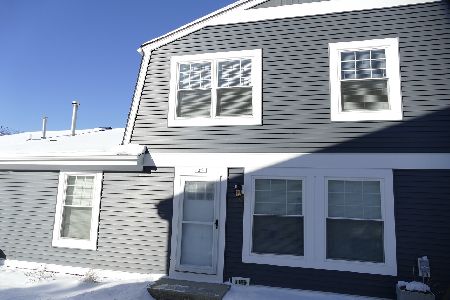
For Sale
$255,000
2 beds / 1.1 baths / 1,012 ft2
Condos/Townhomes / Built: 1978
79
1432 Newport Lane, Mundelein, Illinois 60060
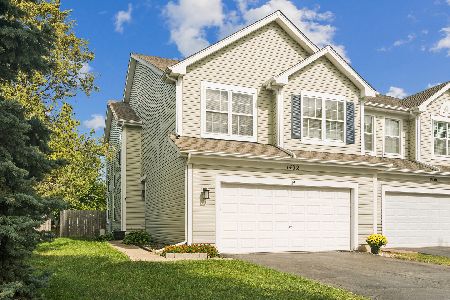
For Sale
$410,000
3 beds / 3.1 baths / 1,700 ft2
Condos/Townhomes / Built: 1996
18
1424 Derby Lane, Mundelein, Illinois 60060
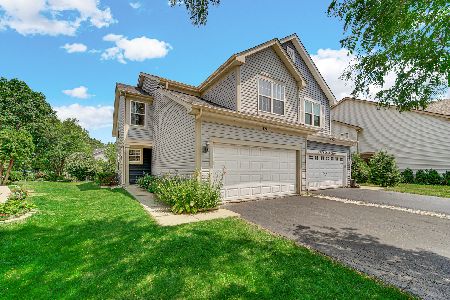
For Sale
$422,900
3 beds / 3.1 baths / 1,892 ft2
Condos/Townhomes / Built: 1994
26
Nearby Sold Comparables
357 Ashwood Court, Vernon Hills, Illinois 60061

Sold
$79,900
2 beds / 1.0 baths / 0 ft2
Condos/Townhomes / Built: 1985
6046
334 Birchwood Court, Vernon Hills, Illinois 60061

Sold
$224,900
2 beds / 2.0 baths / 1,392 ft2
Condos/Townhomes / Built: 1982
1654
353 Ashwood Court, Vernon Hills, Illinois 60061
Sold
$119,900
2 beds / 1.1 baths / 1,194 ft2
Condos/Townhomes / Built: 1986
4547
Contact Agent
Listing Provided By
Gold & Azen Realty
