

350 Orion Road, Batavia, Illinois 60510
$170,000
|
Sold
|
|
| Status: | Closed |
| Sqft: | 1,120 |
| Cost/Sqft: | $161 |
| Beds: | 3 |
| Baths: | 1 |
| Year Built: | 1959 |
| Property Taxes: | $4,229 |
| Days On Market: | 2754 |
| Lot Size: | 0,40 |
Description
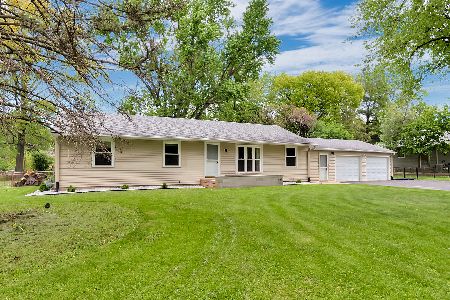
This is your opportunity to own a ranch home with GENEVA SCHOOLS! There is a great community here! Wow, what a big lot with beautiful mature trees! This home has a large warm and inviting living room with newer maple hardwood floors! Brand new floors in the kitchen! And newer stainless steele appliances with a kitchen sink overlooking the backyard! Lots of updates have been done : Central A/C (2012), windows throughout (2013), kitchen door (2013), sofit & facia (2015) and newer roof too! The crawl space is very tall and large for all your storage needs! Just minutes away from Downtown and Randall Road shopping and restaurants! Bike paths and parks surround the city too! Award winning schools! Motivated sellers! Hurry on this one!
Property Specifics
| Single Family | |
| — | |
| Ranch | |
| 1959 | |
| None | |
| — | |
| No | |
| 0.4 |
| Kane | |
| Batavia Highlands | |
| 0 / Not Applicable | |
| None | |
| Public | |
| Public Sewer | |
| 10309045 | |
| 1215277002 |
Nearby Schools
| NAME: | DISTRICT: | DISTANCE: | |
|---|---|---|---|
|
Grade School
Western Avenue Elementary School |
304 | — | |
|
Middle School
Geneva Middle School |
304 | Not in DB | |
|
High School
Geneva Community High School |
304 | Not in DB | |
Property History
| DATE: | EVENT: | PRICE: | SOURCE: |
|---|---|---|---|
| 13 Sep, 2010 | Sold | $123,500 | MRED MLS |
| 14 Mar, 2010 | Under contract | $119,900 | MRED MLS |
| 5 Mar, 2010 | Listed for sale | $119,900 | MRED MLS |
| 30 Apr, 2019 | Sold | $170,000 | MRED MLS |
| 25 Mar, 2019 | Under contract | $179,900 | MRED MLS |
| 15 Mar, 2019 | Listed for sale | $179,900 | MRED MLS |
Room Specifics
Total Bedrooms: 3
Bedrooms Above Ground: 3
Bedrooms Below Ground: 0
Dimensions: —
Floor Type: Hardwood
Dimensions: —
Floor Type: Hardwood
Full Bathrooms: 1
Bathroom Amenities: —
Bathroom in Basement: 0
Rooms: No additional rooms
Basement Description: Crawl
Other Specifics
| — | |
| Concrete Perimeter | |
| Gravel | |
| Deck | |
| Irregular Lot,Wooded | |
| 100 X 175 X 120 X 114 | |
| Unfinished | |
| None | |
| Hardwood Floors, First Floor Bedroom, First Floor Laundry, First Floor Full Bath | |
| Range, Microwave, Dishwasher, Refrigerator, Washer, Dryer | |
| Not in DB | |
| Sidewalks, Street Lights, Street Paved | |
| — | |
| — | |
| — |
Tax History
| Year | Property Taxes |
|---|---|
| 2010 | $3,769 |
| 2019 | $4,229 |
Contact Agent
Nearby Similar Homes
Nearby Sold Comparables

Contact Agent
Listing Provided By
Realstar Realty, Inc
