

350 Western Avenue, Bartlett, Illinois 60103
Sorry, we are updating photos, please update this page in 15 minutes
$282,000
|
Sold
|
|
| Status: | Closed |
| Sqft: | 1,920 |
| Cost/Sqft: | $156 |
| Beds: | 4 |
| Baths: | 3 |
| Year Built: | 1985 |
| Property Taxes: | $5,070 |
| Days On Market: | 6731 |
| Lot Size: | 0,26 |
Description
This 4 Br, 2.1 bath home is priced to sell!! Remodeled kitchen w/newer upgraded appl's &, Family Rm open to kitchen w/brick fireplace. Spacious formal Liv & Din Rms, Large master br with private bath, full unfinished basement, newer roof, gutters and concrete driveway. Gorgeous park like backyard. Low cook county taxes. All offers offers must use relocation contract & addendums. Cook County taxes.
Property Specifics
| Single Family | |
| — | |
| Colonial | |
| 1985 | |
| Full | |
| Aluminum/Vinyl/Steel Siding | |
| Asphalt | |
| — | |
| No | |
| 0.26 |
| Cook | |
| — | |
| 0 / Not Applicable | |
| None | |
| Public | |
| Public Sewer | |
| Central Air | |
| Natural Gas, Forced Air | |
| 06901834 | |
| 06344160160000 |
Nearby Schools
| NAME: | DISTRICT: | DISTANCE: | |
|---|---|---|---|
|
Grade School
Bartlett Elementary School |
46 | — | |
|
High School
South Elgin High School |
46 | Not in DB | |
Property History
| DATE: | EVENT: | PRICE: | SOURCE: |
|---|---|---|---|
| 25 Jul, 2008 | Sold | $282,000 | MRED MLS |
| 23 Jun, 2008 | Under contract | $299,900 | MRED MLS |
| 20 May, 2008 | Listed for sale | $299,900 | MRED MLS |
Sorry, we are updating photos, please update this page in 15 minutes
Room Specifics
All Bedroom Info:
Total Bedrooms: 4
Bedrooms Above Ground: 4
Bedrooms Below Ground: 0
Total Bedrooms: 4
Bedrooms Above Ground: 4
Bedrooms Below Ground: 0
Second Bedroom Info:
Dimensions: —
Location: —Dimensions: —
Floor Type: Carpet
Third Bedroom Info:
Dimensions: —
Location: —Dimensions: —
Floor Type: Carpet
Fourth Bedroom Info:
Dimensions: —
Location: —Dimensions: —
Floor Type: Carpet
Bathroom Info:
Full Bathrooms: 3
Partial Bathrooms: 1Full Bathrooms: 3
Bathroom Amenities: —
Bathroom in Basement: 0
Dining Room Info:
Dimensions: —
Location: —Dimensions: —
Floor Type: Carpet
Kitchen Info:
Dimensions: —
Location: —Dimensions: —
Floor Type: Ceramic Tile
Features: Eating Area-Table Space, Pantry-Closet
Living Room Info:
Dimensions: —
Location: —Dimensions: —
Floor Type: Carpet
Family Room Info:
Dimensions: —
Location: —Dimensions: —
Floor Type: Carpet
Additional Rooms Info:
Rooms: Eating Area, Utility Room-1st Floor
Basement: FullRooms: Eating Area, Utility Room-1st Floor
Other Specifics
| 2 | |
| Concrete Perimeter | |
| Garage | |
| — | |
| — | |
| — | |
| Deck, Patio, Above Ground Pool | |
| — | |
| 150.8 X75 X 150.64 X 75 | |
| — | |
| Full | |
| — | |
| Range, Microwave, Dishwasher, Refrigerator | |
| Not in DB | |
| Sidewalks, Street Lights, Street Paved | |
| — | |
| Wood Burning, Gas Starter |
Tax History
| Year | Property Taxes |
|---|---|
| 2008 | $5,070 |
Contact Agent
Nearby Similar Homes
150 Shady Lane, Bartlett, Illinois 60103

For Sale
$584,900
5 beds / 3.1 baths / 3,815 ft2
Single Family / Built: 1977
137
234 Jervey Lane, Bartlett, Illinois 60103

For Sale
$525,000
3 beds / 2.1 baths / 1,956 ft2
Single Family / Built: 1969
51
300 North Avenue, Bartlett, Illinois 60103
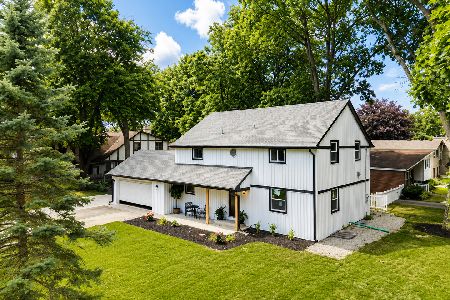
For Sale
$610,000
3 beds / 3.0 baths / 3,000 ft2
Single Family / Built: 1961
5
Nearby Sold Comparables
360 Western Avenue, Bartlett, Illinois 60103

Sold
$335,000
4 beds / 2.0 baths / 2,253 ft2
Single Family / Built: 1986
3109
330 Western Avenue, Bartlett, Illinois 60103
Sold
$205,000
3 beds / 2.0 baths / 1,533 ft2
Single Family / Built: 1953
5286
370 Western Avenue, Bartlett, Illinois 60103
Sold
$229,500
3 beds / 2.1 baths / 1,904 ft2
Single Family / Built: 1985
3327
380 Western Avenue, Bartlett, Illinois 60103
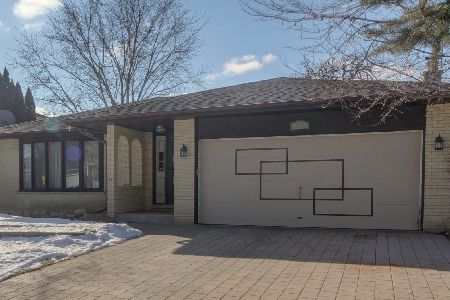
Sold
$299,896
3 beds / 2.1 baths / 2,514 ft2
Single Family / Built: 1980
1710
385 Pinoak Drive, Bartlett, Illinois 60103
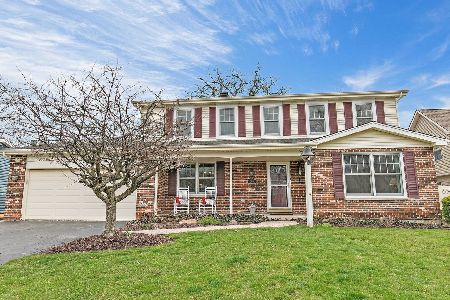
Sold
$449,900
4 beds / 2.1 baths / 2,513 ft2
Single Family / Built: 1980
1295
Contact Agent
Listing Provided By
Coldwell Banker Residential
