

3500 Fairfax Court, Aurora, Illinois 60504
Subdivision > Laurel Ridge
Sorry, we are updating photos, please update this page in 15 minutes
$210,000
|
Sold
|
|
| Status: | Closed |
| Sqft: | 1,256 |
| Cost/Sqft: | $171 |
| Beds: | 3 |
| Baths: | 2 |
| Year Built: | 1990 |
| Property Taxes: | $6,340 |
| Days On Market: | 3870 |
| Lot Size: | 0,00 |
Description
WELL CARED FOR HOME W/EXCELLENT CUL-DE-SAC LOCATION! GREAT FLOOR PLAN W/VAULTED CEILINGS! NEWER ROOF & ALL NEW WINDOWS! EAT-IN KITCHEN W/STAINLESS STEEL APPL'S, GRANITE TILE COUNTER TOP & TILE BACKSPLASH! BEAUTIFUL BRICK FIREPLACE IN LIVING RM! AWESOME 3 SEASON ROOM! VAULTED MASTER BEDROOM W/PRIVATE UPDATED BATH! WHITE DOORS & TRIM.. SUB-BASEMENT.. DECK. NAPERVILLE 204 SCHOOLS!
Property Specifics
| Single Family | |
| — | |
| — | |
| 1990 | |
| Full | |
| Aluminum Siding | |
| Asphalt | |
| JACKSON | |
| No | |
| — |
| Du Page | |
| Laurel Ridge | |
| 95 / Annual | |
| None | |
| Public | |
| Public Sewer, Sewer-Storm | |
| Central Air | |
| Natural Gas, Forced Air | |
| 09168088 | |
| 0729205053 |
Nearby Schools
| NAME: | DISTRICT: | DISTANCE: | |
|---|---|---|---|
|
Grade School
Mccarty Elementary School |
204 | — | |
|
Middle School
Fischer Middle School |
204 | Not in DB | |
|
High School
Waubonsie Valley High School |
204 | Not in DB | |
Property History
| DATE: | EVENT: | PRICE: | SOURCE: |
|---|---|---|---|
| 19 May, 2016 | Sold | $210,000 | MRED MLS |
| 11 Apr, 2016 | Under contract | $215,000 | MRED MLS |
| 17 Mar, 2016 | Listed for sale | $215,000 | MRED MLS |
| 29 Sep, 2025 | Sold | $371,000 | MRED MLS |
| 22 Aug, 2025 | Under contract | $379,000 | MRED MLS |
| — | Last price change | $399,000 | MRED MLS |
| 28 Jul, 2025 | Listed for sale | $399,000 | MRED MLS |
Sorry, we are updating photos, please update this page in 15 minutes
Room Specifics
All Bedroom Info:
Total Bedrooms: 3
Bedrooms Above Ground: 3
Bedrooms Below Ground: 0
Total Bedrooms: 3
Bedrooms Above Ground: 3
Bedrooms Below Ground: 0
Second Bedroom Info:
Dimensions: —
Location: —Dimensions: —
Floor Type: Wood Laminate
Third Bedroom Info:
Dimensions: —
Location: —Dimensions: —
Floor Type: Wood Laminate
Bathroom Info:
Full Bathrooms: 2
Partial Bathrooms: 0Full Bathrooms: 2
Bathroom Amenities: Separate Shower, Double Sink
Bathroom in Basement: 0
Kitchen Info:
Dimensions: —
Location: —Dimensions: —
Floor Type: Vinyl
Features: Eating Area-Table Space, Pantry-Closet
Laundry Room Info:
Dimensions: —
Location: —Dimensions: —
Floor Type: Vinyl
Living Room Info:
Dimensions: —
Location: —Dimensions: —
Floor Type: Wood Laminate
Additional Rooms Info:
Rooms: Screened Porch
Basement: FullRooms: Screened Porch
Other Specifics
| 2 | |
| — | |
| Garage | |
| — | |
| — | |
| — | |
| Deck, Porch Screened | |
| Cul-De-Sac, Fenced Yard | |
| 33X121X113X109 | |
| — | |
| Full | |
| Vaulted/Cathedral Ceilings, Wood Laminate Floors | |
| Range, Microwave, Dishwasher, Refrigerator, Washer, Dryer, Disposal | |
| Not in DB | |
| Sidewalks, Street Lights, Street Paved | |
| — | |
| — |
Tax History
| Year | Property Taxes |
|---|---|
| 2016 | $6,340 |
| 2025 | $7,215 |
Contact Agent
Nearby Similar Homes
195 Meadow Lakes Boulevard, Aurora, Illinois 60504
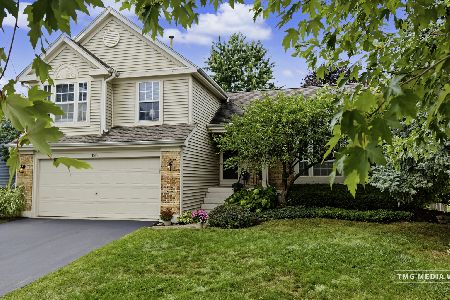
For Sale
$449,000
3 beds / 2.1 baths / 1,679 ft2
Single Family / Built: 1991
27
29 Mayfair Lane, Aurora, Illinois 60504
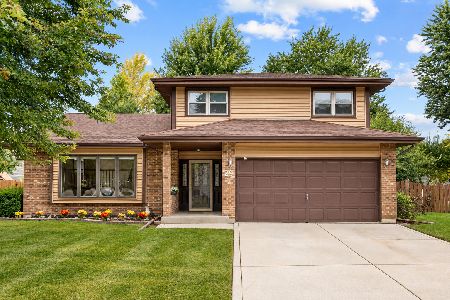
For Sale
$445,000
3 beds / 2.1 baths / 2,216 ft2
Single Family / Built: 1988
32
3350 Fulshear Circle, Aurora, Illinois 60503

For Sale
$466,353
2 beds / 2.0 baths / 1,624 ft2
Single Family / Built: 2026
12
3262 Salem Court, Aurora, Illinois 60504

For Sale
$364,900
3 beds / 2.0 baths / 1,232 ft2
Single Family / Built: 1987
59
3242 Gresham Lane E Lane, Aurora, Illinois 60504

For Sale
$360,000
3 beds / 2.0 baths / 1,568 ft2
Single Family / Built: 1986
36

Nearby Sold Comparables
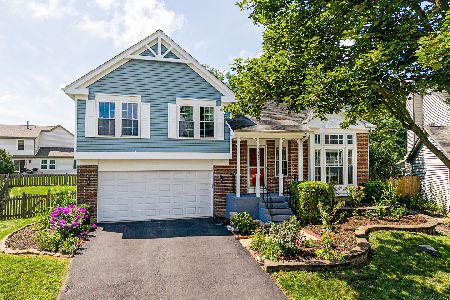
3505 Fairfax Court, Aurora, Illinois 60504

Sold
$279,900
3 beds / 2.1 baths / 2,000 ft2
Single Family / Built: 1990
2228
375 Meadow Lakes Boulevard, Aurora, Illinois 60504

Sold
$265,000
3 beds / 2.0 baths / 1,750 ft2
Single Family / Built: 1989
3094
Contact Agent
Listing Provided By
john greene, Realtor
