

3501 Wellington Avenue, Rolling Meadows, Illinois 60008
Subdivision > Riverwalk
Sorry, we are updating photos, please update this page in 15 minutes
$175,000
|
Sold
|
|
| Status: | Closed |
| Sqft: | 1,335 |
| Cost/Sqft: | $127 |
| Beds: | 2 |
| Baths: | 2 |
| Year Built: | 2006 |
| Property Taxes: | $0 |
| Days On Market: | 5696 |
| Lot Size: | 0,00 |
Description
BUILDER CLOSEOUT.BIG OPEN KITCHEN WITH GRANITE C-TOPS, WITH SPACE FOR TABLE.LIVING ROOM WITH SLIDING DOOR TO BALCONY .MASTER BEDROOM WITH FULL BATHROOM AND WALK IN CLOSET. MASTER BATH WITH BATH AND SEPARATE SHOWER DOUBLE SINK AND GRANITE COUNTER TOPS.LAUNDRY IN THE UNIT . BUILDING WITH 2 ELEVATORS,HEATED UNDERGROUND GARAGE.LOW ASS.INCL. HEAT,GAS WATER,MAINT,
Property Specifics
| Condos/Townhomes | |
| 4 | |
| — | |
| 2006 | |
| None | |
| Brick | |
| Asphalt | |
| CLEARWATER | |
| No | |
| — |
| Cook | |
| Riverwalk | |
| 260 / Monthly | |
| Heat, Water, Gas, Parking, Insurance, Exterior Maintenance, Lawn Care, Scavenger, Snow Removal | |
| Public | |
| Public Sewer, Sewer-Storm | |
| Central Air | |
| Natural Gas, Radiant | |
| 07759995 | |
| 02361050560000 |
Nearby Schools
| NAME: | DISTRICT: | DISTANCE: | |
|---|---|---|---|
|
Grade School
Central Road Elementary School |
15 | — | |
|
Middle School
Carl Sandburg Junior High School |
15 | Not in DB | |
|
High School
Rolling Meadows High School |
214 | Not in DB | |
Property History
| DATE: | EVENT: | PRICE: | SOURCE: |
|---|---|---|---|
| 12 Aug, 2011 | Sold | $175,000 | MRED MLS |
| 28 Jun, 2011 | Under contract | $169,900 | MRED MLS |
| 21 Mar, 2011 | Listed for sale | $169,900 | MRED MLS |
Sorry, we are updating photos, please update this page in 15 minutes
Room Specifics
All Bedroom Info:
Total Bedrooms: 2
Bedrooms Above Ground: 2
Bedrooms Below Ground: 0
Total Bedrooms: 2
Bedrooms Above Ground: 2
Bedrooms Below Ground: 0
Second Bedroom Info:
Dimensions: —
Location: —Dimensions: —
Floor Type: Carpet
Bathroom Info:
Full Bathrooms: 2
Partial Bathrooms: 0Full Bathrooms: 2
Bathroom Amenities: Separate Shower, Double Sink
Bathroom in Basement: 0
Dining Room Info:
Dimensions: —
Location: —Dimensions: —
Floor Type: Carpet
Kitchen Info:
Dimensions: —
Location: —Dimensions: —
Floor Type: Ceramic Tile
Features: Eating Area-Table Space
Laundry Room Info:
Dimensions: —
Location: —Dimensions: —
Floor Type: Vinyl
Living Room Info:
Dimensions: —
Location: —Dimensions: —
Floor Type: Carpet
Additional Rooms Info:
Rooms: Balcony/Porch/Lanai
Basement: NoneRooms: Balcony/Porch/Lanai
Other Specifics
| 1 | |
| Concrete Perimeter | |
| Garage | |
| — | |
| — | |
| — | |
| Balcony, Storms/Screens | |
| Common Grounds | |
| COMMON GROUND | |
| — | |
| Full | |
| Laundry Hook-Up in Unit, Storage | |
| Range, Microwave, Dishwasher, Refrigerator, Disposal | |
| Not in DB | |
| — | |
| Elevator(s), Storage, Security Door Lock(s), Service Elevator(s) | |
| — |
Tax History
| Year | Property Taxes |
|---|
Contact Agent
Nearby Similar Homes
3255 Kirchoff Road, Rolling Meadows, Illinois 60008
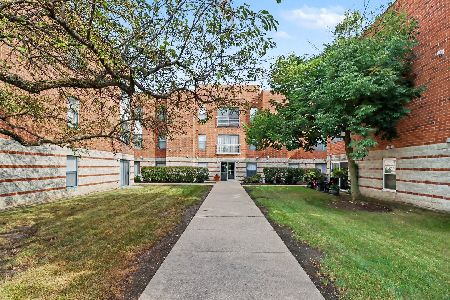
For Sale
$219,900
2 beds / 2.0 baths / 0 ft2
Condos/Townhomes / Built: 1992
37
300 Lexington Lane, Rolling Meadows, Illinois 60008
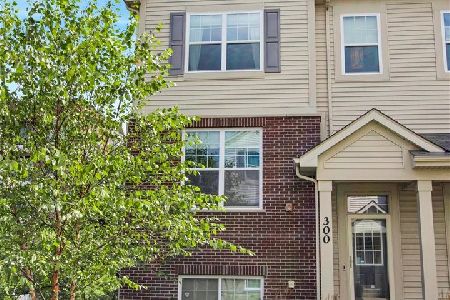
For Sale
$459,000
3 beds / 2.1 baths / 1,934 ft2
Condos/Townhomes / Built: 2016
73
3125 Town Square Drive, Rolling Meadows, Illinois 60008
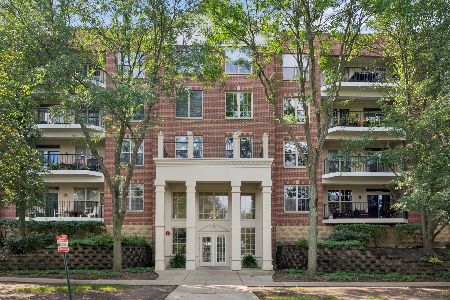
For Sale
$315,000
2 beds / 2.0 baths / 1,600 ft2
Condos/Townhomes / Built: 1999
37
3100 Town Square Drive, Rolling Meadows, Illinois 60008
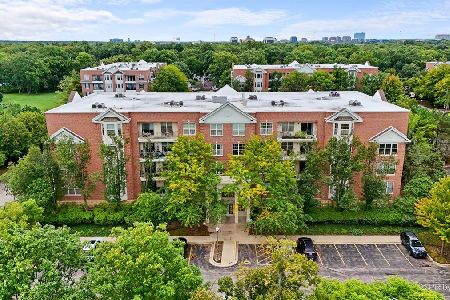
For Sale
$315,000
2 beds / 2.0 baths / 1,402 ft2
Condos/Townhomes / Built: 2000
1
3115 Town Square Drive, Rolling Meadows, Illinois 60008
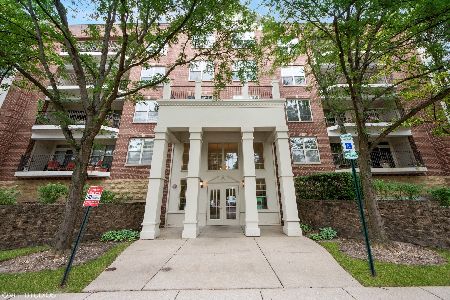
For Sale
$345,000
2 beds / 2.0 baths / 1,599 ft2
Condos/Townhomes / Built: 1999
22
3 Chelsea On Auburn, Rolling Meadows, Illinois 60008
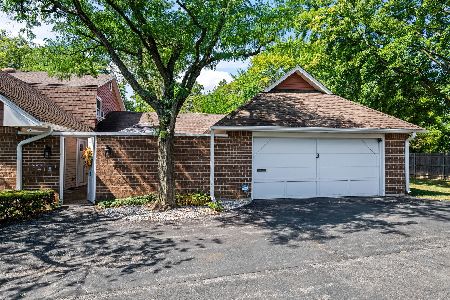
For Sale
$415,000
3 beds / 2.0 baths / 2,079 ft2
Condos/Townhomes / Built: 1972
23
Nearby Sold Comparables
3501 Wellington Avenue, Rolling Meadows, Illinois 60008

Sold
$110,000
2 beds / 2.0 baths / 0 ft2
Condos/Townhomes / Built: 2007
5574
3501 Wellington Court, Rolling Meadows, Illinois 60008
Sold
$109,900
2 beds / 2.0 baths / 1,540 ft2
Condos/Townhomes / Built: 2008
5065
Contact Agent
Listing Provided By
Quick Time Realty, Inc.
