

3503 Royal Fox Drive, St Charles, Illinois 60174
Subdivision > Royal Fox
Sorry, we are updating photos, please update this page in 15 minutes
$675,000
|
Sold
|
|
| Status: | Closed |
| Sqft: | 5,146 |
| Cost/Sqft: | $155 |
| Beds: | 4 |
| Baths: | 5 |
| Year Built: | 1993 |
| Property Taxes: | $19,762 |
| Days On Market: | 6001 |
| Lot Size: | 0,91 |
Description
Drop dead gorgeous estate on close to an acre! Over 5,100 square feet of living space in this 4BR/3.2BA home. Secluded wooded lot w/deck, brick paver drive & more. Grand 2 story foyer, LR w/columns & gas log fp. Formal sunken DR, gourmet eat-in KIT w/granite, Thermador stainless double oven, walk-in pantry. 2 story FR. Huge 2nd flr bonus room. Vaulted master w/luxury bath. Seller will consider carrying 2nd mortgage.
Property Specifics
| Single Family | |
| — | |
| — | |
| 1993 | |
| Partial | |
| Brick | |
| Asphalt | |
| — | |
| No | |
| 0.91 |
| Kane | |
| Royal Fox | |
| 250 / Annual | |
| Insurance | |
| Public | |
| Public Sewer | |
| Central Air | |
| Natural Gas, Forced Air | |
| 07548034 | |
| 0924228013 |
Nearby Schools
| NAME: | DISTRICT: | DISTANCE: | |
|---|---|---|---|
|
Grade School
Fox Ridge Elementary School |
303 | — | |
|
Middle School
Wredling Middle School |
303 | Not in DB | |
|
High School
St Charles East High School |
303 | Not in DB | |
Property History
| DATE: | EVENT: | PRICE: | SOURCE: |
|---|---|---|---|
| 10 May, 2011 | Sold | $675,000 | MRED MLS |
| 16 Feb, 2011 | Under contract | $799,900 | MRED MLS |
| — | Last price change | $899,000 | MRED MLS |
| 7 Jun, 2010 | Listed for sale | $899,000 | MRED MLS |
Sorry, we are updating photos, please update this page in 15 minutes
Room Specifics
All Bedroom Info:
Total Bedrooms: 4
Bedrooms Above Ground: 4
Bedrooms Below Ground: 0
Total Bedrooms: 4
Bedrooms Above Ground: 4
Bedrooms Below Ground: 0
Second Bedroom Info:
Dimensions: —
Location: —Dimensions: —
Floor Type: Carpet
Third Bedroom Info:
Dimensions: —
Location: —Dimensions: —
Floor Type: Carpet
Fourth Bedroom Info:
Dimensions: —
Location: —Dimensions: —
Floor Type: Carpet
Bathroom Info:
Full Bathrooms: 5
Partial Bathrooms: 2Full Bathrooms: 5
Bathroom Amenities: Double Sink
Bathroom in Basement: 0
Dining Room Info:
Dimensions: —
Location: —Dimensions: —
Floor Type: Hardwood
Kitchen Info:
Dimensions: —
Location: —Dimensions: —
Floor Type: Hardwood
Features: Eating Area-Breakfast Bar, Eating Area-Table Space, Island, Pantry-Walk-in
Living Room Info:
Dimensions: —
Location: —Dimensions: —
Floor Type: Carpet
Family Room Info:
Dimensions: —
Location: —Dimensions: —
Floor Type: Carpet
Additional Rooms Info:
Rooms: Bonus Room, Den, Eating Area, Enclosed Porch, Mud Room
Basement: PartialRooms: Bonus Room, Den, Eating Area, Enclosed Porch, Mud Room
Other Specifics
| 5 | |
| Concrete Perimeter | |
| Garage | |
| — | |
| — | |
| — | |
| Deck | |
| Landscaped, Wooded | |
| 40023 SQ FT | |
| Unfinished | |
| Full | |
| Vaulted/Cathedral Ceilings | |
| Double Oven, Range, Microwave, Dishwasher, Refrigerator, Washer, Dryer, Disposal | |
| Not in DB | |
| Sidewalks, Street Lights, Street Paved | |
| — | |
| Double Sided, Gas Log |
Tax History
| Year | Property Taxes |
|---|---|
| 2011 | $19,762 |
Contact Agent
Nearby Similar Homes
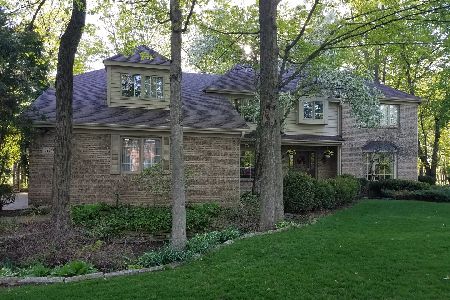
3202 Royal Fox Drive, St Charles, Illinois 60174

For Sale
$1,395,000
4 beds / 5.2 baths / 5,545 ft2
Single Family / Built: 2000
61
Nearby Sold Comparables

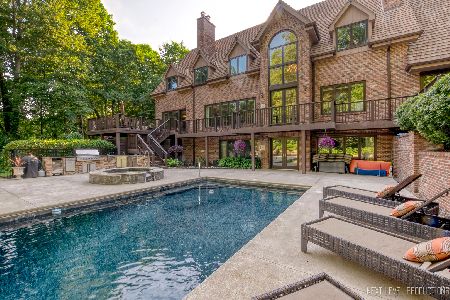
3502 Royal Fox Drive, St Charles, Illinois 60174
Sold
$799,900
4 beds / 6.1 baths / 4,818 ft2
Single Family / Built: 1989
2240
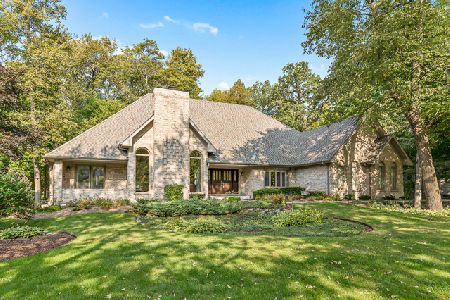
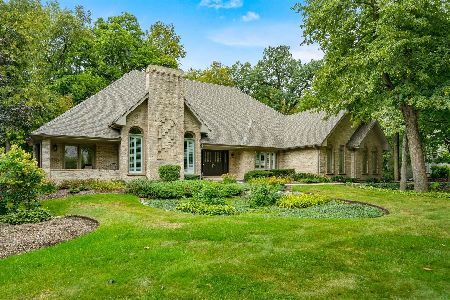
3502 Royal Fox Drive, St Charles, Illinois 60174
Sold
$859,000
4 beds / 6.1 baths / 4,818 ft2
Single Family / Built: 1989
1827
Contact Agent
Listing Provided By
RE/MAX Excels
