

3601 Royal Fox Drive, St Charles, Illinois 60174
Subdivision > Royal Fox
Sorry, we are updating photos, please update this page in 15 minutes
$605,000
|
Sold
|
|
| Status: | Closed |
| Sqft: | 5,086 |
| Cost/Sqft: | $123 |
| Beds: | 4 |
| Baths: | 6 |
| Year Built: | 1988 |
| Property Taxes: | $17,902 |
| Days On Market: | 4966 |
| Lot Size: | 0,00 |
Description
STATELY CUSTOM BUILT HOME ON MATURE WOODED LOT. CLASSICALLY TRADITIONAL IN STYLE. 4 LARGE BEDROOMS/4 FULL AND 2 HALF BATHS. 59 FEET OF OPEN KITCHEN TO FAMILY ROOM SPACE. STUDY W/ FRENCH DOORS THAT LEAD TO SERENE SCREENED PORCH. FORMAL LIVING & DINING ROOMS. FABULOUS MASTER SUITE W/PRIVATE OFFICE SPACE. FIN BSMT W/BAR, FULL BATH, REC & WORK ROOMS. GARDENER'S DELIGHT! CLOSE TO ALL THAT ST. CHARLES HAS TO OFFER.
Property Specifics
| Single Family | |
| — | |
| Traditional | |
| 1988 | |
| Full | |
| Brick | |
| Shake | |
| — | |
| No | |
| 0 |
| Kane | |
| Royal Fox | |
| 250 / Annual | |
| Other | |
| Public | |
| Public Sewer | |
| Central Air | |
| Natural Gas, Forced Air | |
| 08310374 | |
| 0924228003 |
Nearby Schools
| NAME: | DISTRICT: | DISTANCE: | |
|---|---|---|---|
|
Grade School
Fox Ridge Elementary School |
303 | — | |
|
Middle School
Wredling Middle School |
303 | Not in DB | |
|
High School
St Charles East High School |
303 | Not in DB | |
Property History
| DATE: | EVENT: | PRICE: | SOURCE: |
|---|---|---|---|
| 28 Feb, 2014 | Sold | $605,000 | MRED MLS |
| 30 Jan, 2014 | Under contract | $625,000 | MRED MLS |
| — | Last price change | $649,000 | MRED MLS |
| 7 Apr, 2013 | Listed for sale | $679,000 | MRED MLS |
Sorry, we are updating photos, please update this page in 15 minutes
Room Specifics
All Bedroom Info:
Total Bedrooms: 4
Bedrooms Above Ground: 4
Bedrooms Below Ground: 0
Total Bedrooms: 4
Bedrooms Above Ground: 4
Bedrooms Below Ground: 0
Second Bedroom Info:
Dimensions: —
Location: —Dimensions: —
Floor Type: Hardwood
Third Bedroom Info:
Dimensions: —
Location: —Dimensions: —
Floor Type: Hardwood
Fourth Bedroom Info:
Dimensions: —
Location: —Dimensions: —
Floor Type: Hardwood
Bathroom Info:
Full Bathrooms: 6
Partial Bathrooms: 2Full Bathrooms: 6
Bathroom Amenities: Whirlpool, Separate Shower, Double Sink
Bathroom in Basement: 1
Dining Room Info:
Dimensions: —
Location: —Dimensions: —
Floor Type: Hardwood
Kitchen Info:
Dimensions: —
Location: —Dimensions: —
Floor Type: Hardwood
Features: Eating Area-Table Space, Island
Laundry Room Info:
Dimensions: —
Location: —Dimensions: —
Floor Type: Hardwood
Living Room Info:
Dimensions: —
Location: —Dimensions: —
Floor Type: Hardwood
Family Room Info:
Dimensions: —
Location: —Dimensions: —
Floor Type: Hardwood
Additional Rooms Info:
Rooms: Breakfast Room, Foyer, Recreation Room, Study, Walk In Closet, Workshop
Basement: FullRooms: Breakfast Room, Foyer, Recreation Room, Study, Walk In Closet, Workshop
Other Specifics
| 3 | |
| Concrete Perimeter | |
| Garage | |
| — | |
| — | |
| — | |
| Deck, Porch Screened, Storms/Screens | |
| Landscaped, Wooded | |
| 199X200X237X161 | |
| Unfinished | |
| Full | |
| Vaulted/Cathedral Ceilings, Skylight(s), Bar-Wet, Hardwood Floors, First Floor Laundry | |
| Range, Microwave, Dishwasher, Refrigerator, Washer, Dryer, Disposal | |
| Not in DB | |
| Horse-Riding Area, Horse-Riding Trails, Sidewalks, Street Lights, Street Paved | |
| — | |
| Gas Log |
Tax History
| Year | Property Taxes |
|---|---|
| 2014 | $17,902 |
Contact Agent
Nearby Similar Homes
3202 Royal Fox Drive, St Charles, Illinois 60174

For Sale
$1,395,000
4 beds / 5.2 baths / 5,545 ft2
Single Family / Built: 2000
61
Nearby Sold Comparables

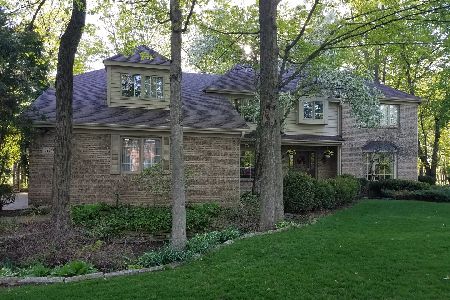


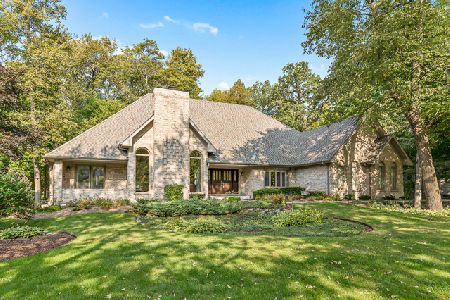
3502 Royal Fox Drive, St Charles, Illinois 60174
Sold
$799,900
4 beds / 6.1 baths / 4,818 ft2
Single Family / Built: 1989
2240
Contact Agent
Listing Provided By
Keller Williams Premiere Properties
