

3504 Castlemain, Bloomington, Illinois 61704
Subdivision > Waterford Estates
Sorry, we are updating photos, please update this page in 15 minutes
$201,000
|
Sold
|
|
| Status: | Closed |
| Sqft: | 2,316 |
| Cost/Sqft: | $91 |
| Beds: | 4 |
| Baths: | 3 |
| Year Built: | 2000 |
| Property Taxes: | $5,269 |
| Days On Market: | 5822 |
| Lot Size: | 0,00 |
Description
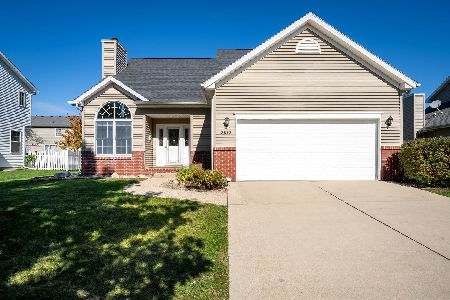
Come and see this beautiful 2-story home in a very sought after area! The open floor plans shows off spacious rooms and the large, eat-in kitchen offers plenty of cabinet space and amazing granite counter tops. The large master bedroom offers a private master bath and a walk-in closet. The home is situated on a large, beautifully landscaped lot with a maintenance free fenced-in backyard and a patio space perfect for entertaining! The home was freshly painted and carpets cleaned. This home is a must-see!
Property Specifics
| Single Family | |
| — | |
| Traditional | |
| 2000 | |
| Full | |
| Vinyl Siding, Brick | |
| — | |
| — | |
| No | |
| — |
| Mc Lean | |
| Waterford Estates | |
| — / Not Applicable | |
| — | |
| Public | |
| Public Sewer | |
| Central Air | |
| Forced Air, Natural Gas | |
| 10178033 | |
| 2101455002 |
Nearby Schools
| NAME: | DISTRICT: | DISTANCE: | |
|---|---|---|---|
|
Grade School
Adlai Stevenson Elementary |
87 | — | |
|
Middle School
Bloomington Jr High |
87 | Not in DB | |
|
High School
Bloomington High School |
87 | Not in DB | |
Property History
| DATE: | EVENT: | PRICE: | SOURCE: |
|---|---|---|---|
| 31 Jan, 2011 | Sold | $201,000 | MRED MLS |
| 1 Dec, 2010 | Under contract | $209,900 | MRED MLS |
| 23 Nov, 2010 | Listed for sale | $209,900 | MRED MLS |
| 30 Aug, 2013 | Sold | $218,000 | MRED MLS |
| 16 Jul, 2013 | Under contract | $223,900 | MRED MLS |
| 18 Jun, 2013 | Listed for sale | $224,900 | MRED MLS |
Sorry, we are updating photos, please update this page in 15 minutes
Room Specifics
All Bedroom Info:
Total Bedrooms: 4
Bedrooms Above Ground: 4
Bedrooms Below Ground: 0
Total Bedrooms: 4
Bedrooms Above Ground: 4
Bedrooms Below Ground: 0
Second Bedroom Info:
Dimensions: —
Location: —Dimensions: —
Floor Type: Carpet
Third Bedroom Info:
Dimensions: —
Location: —Dimensions: —
Floor Type: Carpet
Fourth Bedroom Info:
Dimensions: —
Location: —Dimensions: —
Floor Type: Carpet
Bathroom Info:
Full Bathrooms: 3
Partial Bathrooms: 0Full Bathrooms: 3
Bathroom Amenities: —
Bathroom in Basement: —
Dining Room Info:
Dimensions: —
Location: —Dimensions: —
Floor Type: Carpet
Kitchen Info:
Dimensions: —
Location: —Dimensions: —
Floor Type: Vinyl
Features: Eating Area-Table Space, Pantry-Closet
Laundry Room Info:
Dimensions: —
Location: —Dimensions: —
Floor Type: Vinyl
Living Room Info:
Dimensions: —
Location: —Dimensions: —
Floor Type: Carpet
Family Room Info:
Dimensions: —
Location: —Dimensions: —
Floor Type: Carpet
Additional Rooms Info:
Rooms: —
Basement: FullRooms: —
Other Specifics
| 2 | |
| — | |
| Garage | |
| — | |
| — | |
| — | |
| Patio, Porch | |
| Fenced Yard, Mature Trees, Landscaped | |
| 68X110 | |
| — | |
| Full | |
| First Floor Full Bath, Vaulted/Cathedral Ceilings, Walk-In Closet(s) | |
| Dishwasher, Range, Microwave | |
| Not in DB | |
| — | |
| — | |
| Gas Log, Attached Fireplace Doors/Screen |
Tax History
| Year | Property Taxes |
|---|---|
| 2011 | $5,269 |
| 2013 | $5,047 |
Contact Agent
Nearby Similar Homes
3510 Castlemain Drive, Bloomington, Illinois 61704
For Sale
$309,000
3 beds / 2.1 baths / 3,010 ft2
Single Family / Built: 1998
27
3609 Castlemain Drive, Bloomington, Illinois 61704

For Sale
$354,000
4 beds / 2.1 baths / 2,082 ft2
Single Family / Built: 1999
18
3506 Oakland Avenue, Bloomington, Illinois 61704

For Sale
$339,000
4 beds / 2.1 baths / 2,090 ft2
Single Family / Built: 1996
11
207 Greenleaf Drive, Bloomington, Illinois 61704

For Sale
$249,000
3 beds / 1.1 baths / 1,656 ft2
Single Family / Built: 1979
45
Nearby Sold Comparables
3504 Castlemain, Bloomington, Illinois 61704

Sold
$223,900
4 beds / 3.1 baths / 2,316 ft2
Single Family / Built: 2000
4884
3502 Castlemain Drive, Bloomington, Illinois 61704
Sold
$189,900
3 beds / 2.1 baths / 1,843 ft2
Single Family / Built: 1998
3622
3506 Castlemain, Bloomington, Illinois 61704
Sold
$214,900
4 beds / 2.1 baths / 2,204 ft2
Single Family / Built: 1998
3181
3502 Castlemain, Bloomington, Illinois 61704
Sold
$187,900
3 beds / 2.1 baths / 1,880 ft2
Single Family / Built: 1998
6946
3505 Castlemain Drive, Bloomington, Illinois 61704
Sold
$209,900
4 beds / 3.1 baths / 2,272 ft2
Single Family / Built: 1998
4615
3508 Castlemain, Bloomington, Illinois 61704
Sold
$179,900
4 beds / 2.1 baths / 1,736 ft2
Single Family / Built: 2001
6330
Contact Agent
Listing Provided By
Coldwell Banker The Real Estate Group
