

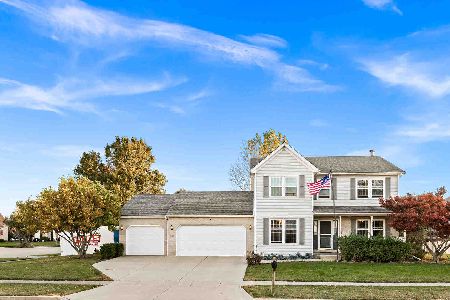
3505 Glenmore Road, Bloomington, Illinois 61704
Subdivision > Waterford Estates


$224,900
|
Sold
|
|
| Status: | Closed |
| Sqft: | 2,565 |
| Cost/Sqft: | $88 |
| Beds: | 4 |
| Baths: | 4 |
| Year Built: | 1997 |
| Property Taxes: | $5,254 |
| Days On Market: | 2193 |
| Lot Size: | 0,20 |
Description
Beautiful move it ready home in Waterford Estates! This four bedroom, two full bath, two half bath home features tons of natural light and living space! In the last two years the main floor has had new paint, new flooring, countertops, and backsplash. The upstairs has four great bedrooms including a master suite and second floor laundry. The finished basement offers extra space to enjoy with friends and family! The fenced in backyard offers a great space for pets and kids to run around and play! Don't miss out on this great home!
Property Specifics
| Single Family | |
| — | |
| Traditional | |
| 1997 | |
| Full | |
| Vinyl Siding, Brick | |
| — | |
| — | |
| No | |
| 0.2 |
| Mc Lean | |
| Waterford Estates | |
| — / Not Applicable | |
| None | |
| Public | |
| Public Sewer | |
| Central Air | |
| Forced Air, Natural Gas | |
| 10911978 | |
| 2101453001 |
Nearby Schools
| NAME: | DISTRICT: | DISTANCE: | |
|---|---|---|---|
|
Grade School
Stevenson Elementary |
87 | — | |
|
Middle School
Bloomington Jr High School |
87 | Not in DB | |
|
High School
Bloomington High School |
87 | Not in DB | |
Property History
| DATE: | EVENT: | PRICE: | SOURCE: |
|---|---|---|---|
| 22 Jun, 2012 | Sold | $195,000 | MRED MLS |
| 22 Jun, 2012 | Under contract | $204,900 | MRED MLS |
| 1 May, 2012 | Listed for sale | $204,900 | MRED MLS |
| 22 Jan, 2021 | Sold | $224,900 | MRED MLS |
| 21 Oct, 2020 | Under contract | $224,900 | MRED MLS |
| 20 Oct, 2020 | Listed for sale | $224,900 | MRED MLS |


Room Specifics
All Bedroom Info:
Total Bedrooms: 4
Bedrooms Above Ground: 4
Bedrooms Below Ground: 0
Total Bedrooms: 4
Bedrooms Above Ground: 4
Bedrooms Below Ground: 0
Second Bedroom Info:
Dimensions: —
Location: —Dimensions: —
Floor Type: Hardwood
Third Bedroom Info:
Dimensions: —
Location: —Dimensions: —
Floor Type: Hardwood
Fourth Bedroom Info:
Dimensions: —
Location: —Dimensions: —
Floor Type: Hardwood
Bathroom Info:
Full Bathrooms: 4
Partial Bathrooms: 2Full Bathrooms: 4
Bathroom Amenities: Whirlpool
Bathroom in Basement: 1
Dining Room Info:
Dimensions: —
Location: —Dimensions: —
Floor Type: Hardwood
Kitchen Info:
Dimensions: —
Location: —Dimensions: —
Floor Type: Ceramic Tile
Features: Eating Area-Table Space
Laundry Room Info:
Dimensions: —
Location: —Dimensions: —
Floor Type: Vinyl
Living Room Info:
Dimensions: —
Location: —Dimensions: —
Floor Type: Hardwood
Family Room Info:
Dimensions: —
Location: —Dimensions: —
Floor Type: Carpet
Additional Rooms Info:
Rooms: Family Room
Basement: FullRooms: Family Room
Other Specifics
| 2 | |
| — | |
| Garage | |
| — | |
| — | |
| — | |
| Patio | |
| Fenced Yard, Landscaped | |
| 89 X 100 | |
| — | |
| Full | |
| Vaulted/Cathedral Ceilings, Walk-In Closet(s) | |
| Range, Microwave, Dishwasher, Refrigerator | |
| Not in DB | |
| — | |
| — | |
| Wood Burning, Attached Fireplace Doors/Screen |
Tax History
| Year | Property Taxes |
|---|---|
| 2012 | $5,129 |
| 2021 | $5,254 |
Contact Agent
Nearby Similar Homes
3506 Oakland Avenue, Bloomington, Illinois 61704

For Sale
$339,000
4 beds / 2.1 baths / 2,090 ft2
Single Family / Built: 1996
1
3609 Castlemain Drive, Bloomington, Illinois 61704

For Sale
$354,000
4 beds / 2.1 baths / 2,082 ft2
Single Family / Built: 1999
8
207 Greenleaf Drive, Bloomington, Illinois 61704

For Sale
$249,000
3 beds / 1.1 baths / 1,656 ft2
Single Family / Built: 1979
35
917 Eddy Road, Bloomington, Illinois 61704

For Sale
$350,000
4 beds / 3.1 baths / 3,208 ft2
Single Family / Built: 1997
37
18 Stonebrook Court, Bloomington, Illinois 61704

For Sale
$774,900
4 beds / 4.1 baths / 5,464 ft2
Single Family / Built: 2005
41
Nearby Sold Comparables
3505 Glenmore, Bloomington, Illinois 61704

Sold
$204,900
4 beds / 2.2 baths / 2,061 ft2
Single Family / Built: 1997
5287
304 Old Farm Road, Bloomington, Illinois 61704
Sold
$197,900
3 beds / 3.1 baths / 2,267 ft2
Single Family / Built: 1998
6426
3509 Glenmore Road, Bloomington, Illinois 61704
Sold
$310,000
3 beds / 2.1 baths / 3,260 ft2
Single Family / Built: 1996
350
3 Kylemore Road, Bloomington, Illinois 61704

Sold
$277,500
4 beds / 3.1 baths / 2,664 ft2
Single Family / Built: 2001
398
3 Kylemore, Bloomington, Illinois 61704
Sold
$199,200
4 beds / 3.1 baths / 1,833 ft2
Single Family / Built: 2001
6095
3 Kylemore Road, Bloomington, Illinois 61704

Sold
$199,900
4 beds / 3.1 baths / 2,664 ft2
Single Family / Built: 2001
2356
Contact Agent
Listing Provided By
RE/MAX Rising
