

3509 Legacy Drive, Joliet, Illinois 60435
Subdivision > Old Renwick Trail
Sorry, we are updating photos, please update this page in 15 minutes
$216,000
|
Sold
|
|
| Status: | Closed |
| Sqft: | 2,150 |
| Cost/Sqft: | $107 |
| Beds: | 4 |
| Baths: | 3 |
| Year Built: | 2003 |
| Property Taxes: | $5,252 |
| Days On Market: | 4718 |
| Lot Size: | 0,00 |
Description
Own this Fannie Mae property for a little as 5% down! New carpets, new kitchen floors, warm paint tones, new garage door. Kitchen has 42" uppers, tile backsplash and open to family room with fireplace. Full basement with more than roughed in full bath. 4 bedrooms, nice master suite, fenced yard. This home is eligible for Homepath and Homepath Renovation financing
Property Specifics
| Single Family | |
| — | |
| — | |
| 2003 | |
| Full | |
| Vinyl Siding | |
| Asphalt | |
| CYPRESS | |
| No | |
| 0 |
| Will | |
| Old Renwick Trail | |
| 135 / Annual | |
| None | |
| Public | |
| Public Sewer | |
| Central Air | |
| Natural Gas, Forced Air | |
| 08497821 | |
| 0603244070220000 |
Property History
| DATE: | EVENT: | PRICE: | SOURCE: |
|---|---|---|---|
| 28 Feb, 2014 | Sold | $216,000 | MRED MLS |
| 1 Feb, 2014 | Under contract | $229,900 | MRED MLS |
| 2 Dec, 2013 | Listed for sale | $229,900 | MRED MLS |
Sorry, we are updating photos, please update this page in 15 minutes
Room Specifics
All Bedroom Info:
Total Bedrooms: 4
Bedrooms Above Ground: 4
Bedrooms Below Ground: 0
Total Bedrooms: 4
Bedrooms Above Ground: 4
Bedrooms Below Ground: 0
Second Bedroom Info:
Dimensions: —
Location: —Dimensions: —
Floor Type: Carpet
Third Bedroom Info:
Dimensions: —
Location: —Dimensions: —
Floor Type: Carpet
Fourth Bedroom Info:
Dimensions: —
Location: —Dimensions: —
Floor Type: Carpet
Bathroom Info:
Full Bathrooms: 3
Partial Bathrooms: 1Full Bathrooms: 3
Bathroom Amenities: —
Bathroom in Basement: 0
Kitchen Info:
Dimensions: —
Location: —Dimensions: —
Floor Type: Vinyl
Features: Eating Area-Breakfast Bar, Eating Area-Table Space, Island, Pantry-Closet
Laundry Room Info:
Dimensions: —
Location: —Dimensions: —
Floor Type: Vinyl
Additional Rooms Info:
Rooms: Breakfast Room, Office
Basement: FullRooms: Breakfast Room, Office
Other Specifics
| 2 | |
| Concrete Perimeter | |
| Garage | |
| — | |
| — | |
| — | |
| — | |
| — | |
| 65X117 | |
| — | |
| Full | |
| — | |
| — | |
| Not in DB | |
| — | |
| — | |
| — |
Tax History
| Year | Property Taxes |
|---|---|
| 2014 | $5,252 |
Contact Agent
Nearby Similar Homes
2718 Stonewall Lane, Joliet, Illinois 60435
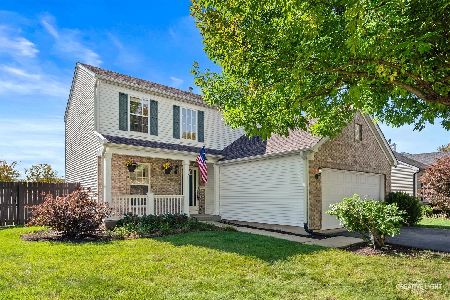
For Sale
$375,000
3 beds / 2.1 baths / 1,651 ft2
Single Family / Built: 2003
25
2811 Stonewall Lane, Joliet, Illinois 60435

For Sale
$365,000
3 beds / 2.0 baths / 1,585 ft2
Single Family / Built: 2003
54
3500 Indian Head Lane, Joliet, Illinois 60435
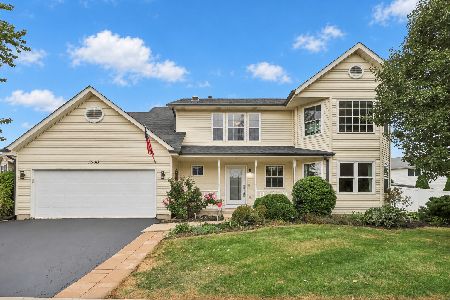
For Sale
$415,000
4 beds / 2.1 baths / 2,631 ft2
Single Family / Built: 2005
19
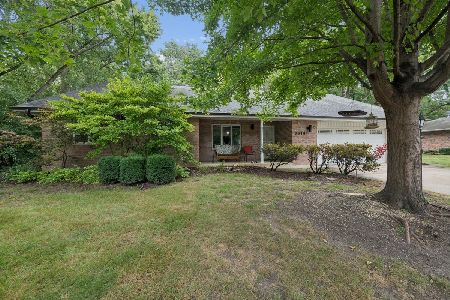
3412 Sumac Drive, Joliet, Illinois 60435
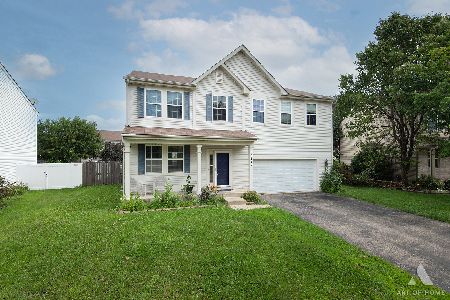
For Sale
$350,000
4 beds / 2.1 baths / 2,870 ft2
Single Family / Built: 2005
75
2515 Northlake Court, Lockport, Illinois 60441
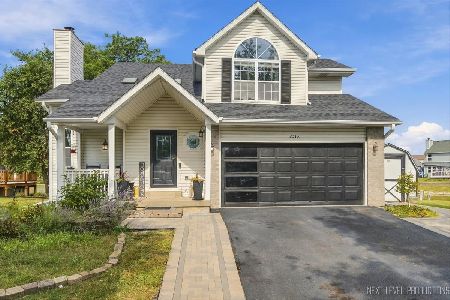
For Sale
$429,000
4 beds / 3.2 baths / 1,705 ft2
Single Family / Built: 1995
46
Nearby Sold Comparables
3511 Legacy Drive, Joliet, Illinois 60435

Sold
$195,000
3 beds / 2.1 baths / 1,651 ft2
Single Family / Built: 2003
4640
3511 Legacy Drive, Joliet, Illinois 60435

Sold
$305,000
3 beds / 2.1 baths / 1,651 ft2
Single Family / Built: 2003
1405
3507 Legacy Drive, Joliet, Illinois 60435
Sold
$240,000
3 beds / 3.1 baths / 1,651 ft2
Single Family / Built: 2003
2987
3507 Legacy Drive, Joliet, Illinois 60435
Sold
$185,900
3 beds / 2.1 baths / 1,641 ft2
Single Family / Built: 2003
5041
3507 Legacy Drive, Joliet, Illinois 60435
Sold
$229,000
3 beds / 3.1 baths / 1,658 ft2
Single Family / Built: 2003
3731
3505 Legacy Drive, Joliet, Illinois 60435
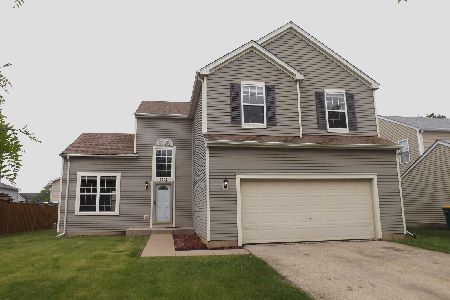
Sold
$349,900
4 beds / 2.1 baths / 2,560 ft2
Single Family / Built: 2003
1265
Contact Agent
Listing Provided By
Coldwell Banker Honig-Bell
