

351 Elm Street, Marengo, Illinois 60152


$300,000
|
Sold
|
|
| Status: | Closed |
| Sqft: | 2,400 |
| Cost/Sqft: | $125 |
| Beds: | 4 |
| Baths: | 2 |
| Year Built: | — |
| Property Taxes: | $4,568 |
| Days On Market: | 217 |
| Lot Size: | 0,00 |
Description
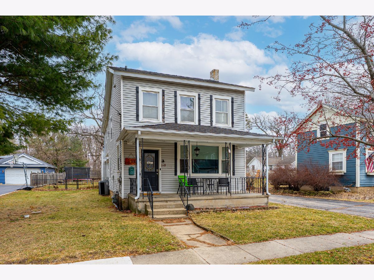
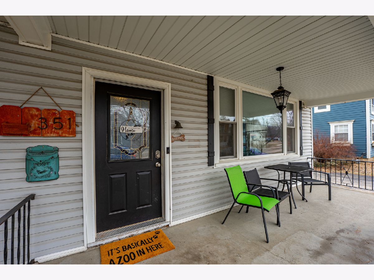
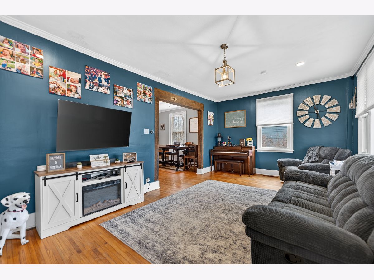
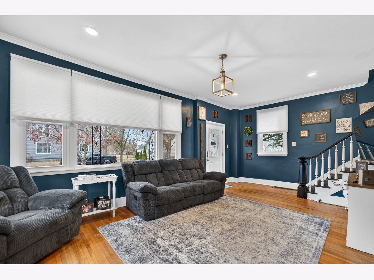
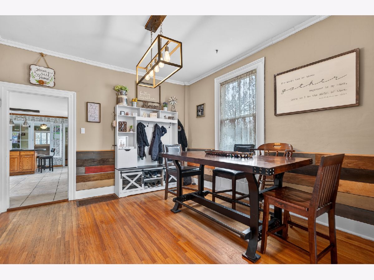
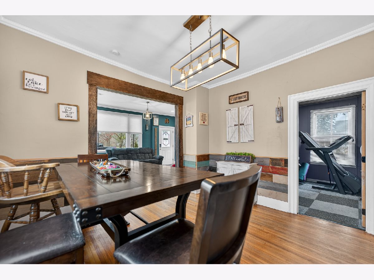
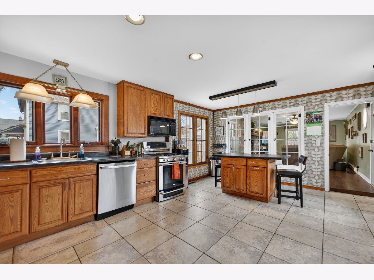
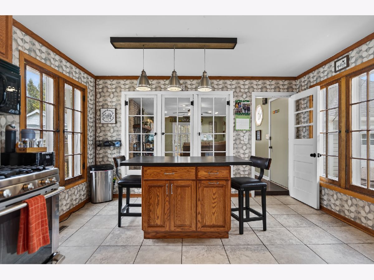
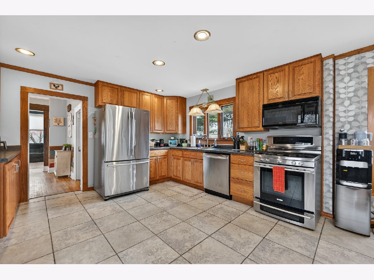
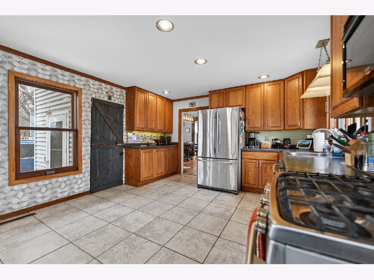
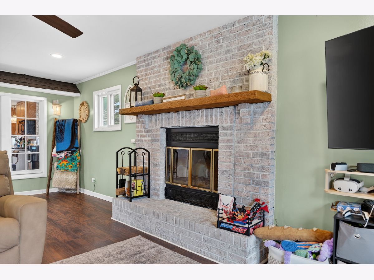
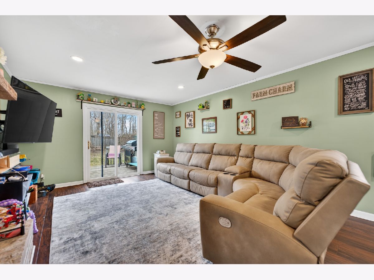
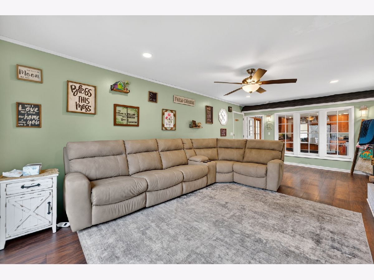
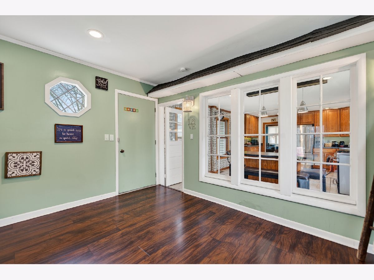
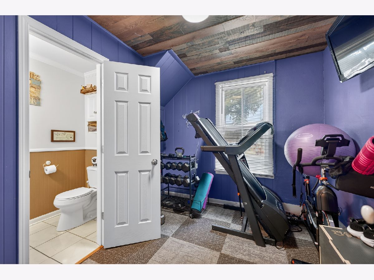
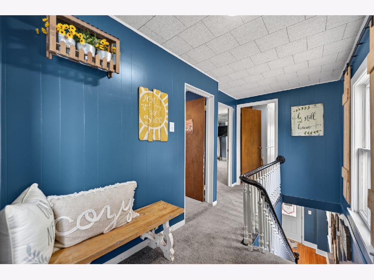
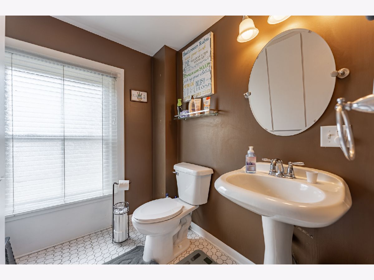
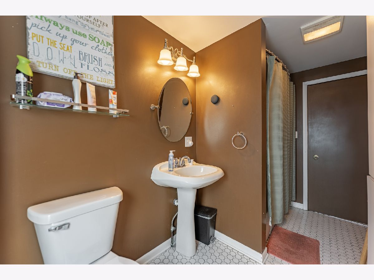
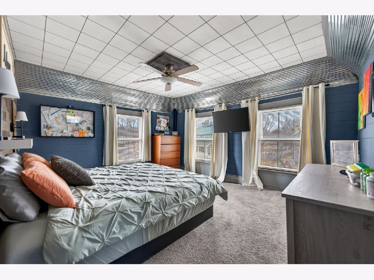
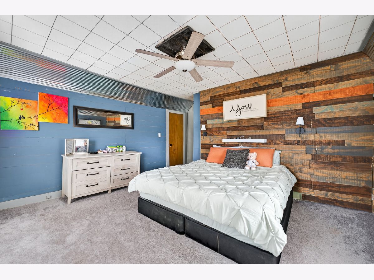
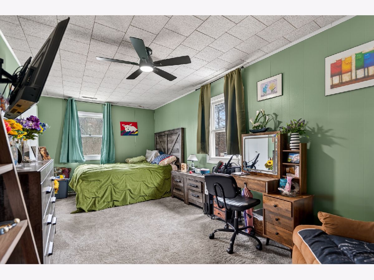
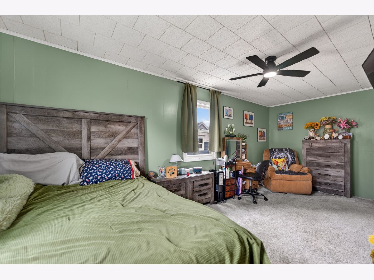
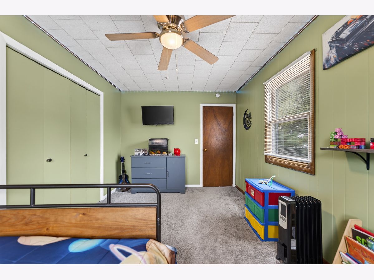
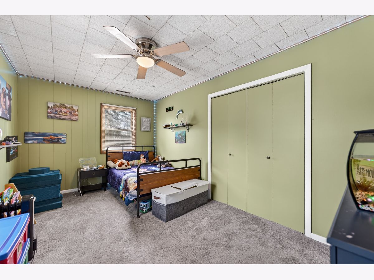
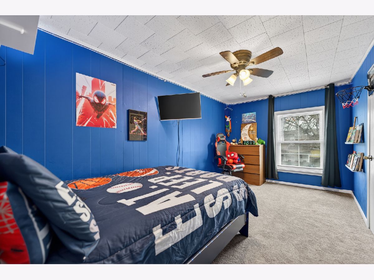
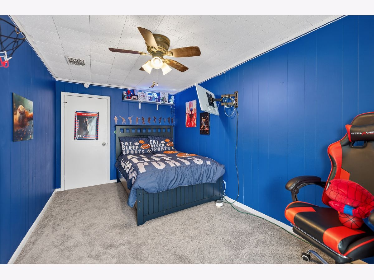
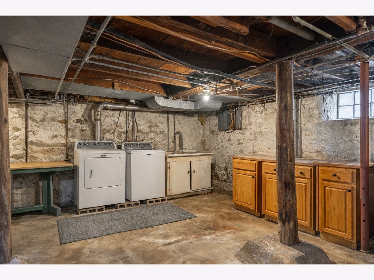
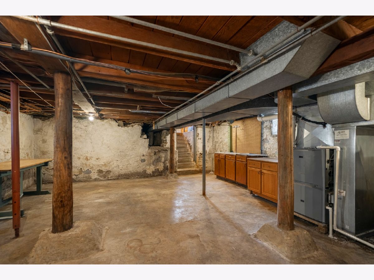
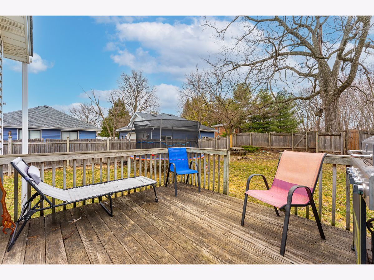
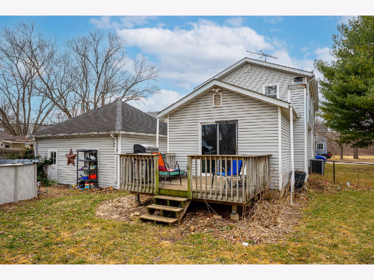
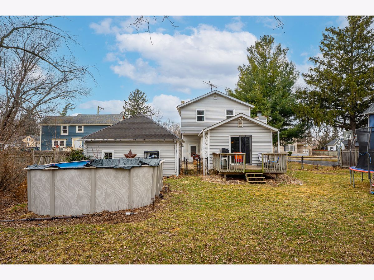
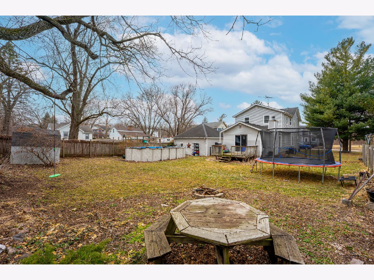
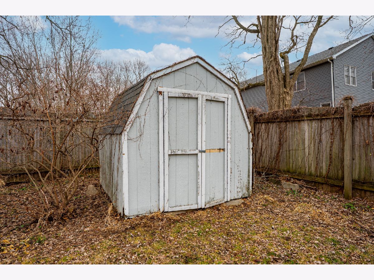
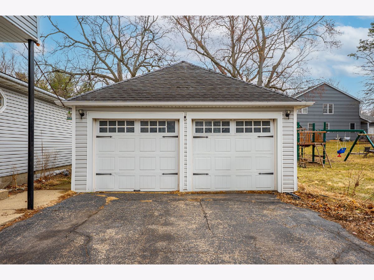
Welcome home to 351 Elm Street in the heart of Marengo! This charming two-story home offers the perfect blend of comfort, character, and modern updates. With four spacious bedrooms and 1.1 baths, there's room for everyone to spread out while still feeling cozy and connected. The updated kitchen is the heart of the home - thoughtfully refreshed and ready for everything from weeknight dinners to holiday baking. The full bath has also been beautifully updated, offering both style and functionality. The inviting living room is the perfect gathering space, whether you're hosting friends for the big game or settling in for a cozy movie night with popcorn and blankets. Natural light fills the living areas, creating a warm and welcoming atmosphere throughout. Step outside and you'll find a backyard made for making memories. Whether you're hosting summer barbecues, gathering around a fire pit on cool evenings, or simply enjoying your morning coffee, this private outdoor space is ideal for entertaining family and friends. Located in a beautiful, friendly neighborhood just minutes from downtown Marengo, you'll love the convenience of nearby shops, dining, and community events - all while enjoying the peaceful charm and small-town feel that makes Marengo so special. If you've been searching for a home that feels inviting the moment you walk in, 351 Elm Street is ready to welcome you.
Property Specifics
| Single Family | |
| — | |
| — | |
| — | |
| — | |
| — | |
| — | |
| — | |
| No | |
| — |
| — | |
| — | |
| — / Not Applicable | |
| — | |
| — | |
| — | |
| — | |
| — | |
| 12611738 | |
| 1136328006 |
Nearby Schools
| NAME: | DISTRICT: | DISTANCE: | |
|---|---|---|---|
|
Grade School
Locust Elementary School |
165 | — | |
|
Middle School
Marengo Community Middle School |
165 | Not in DB | |
|
High School
Marengo High School |
154 | Not in DB | |
Property History
| DATE: | EVENT: | PRICE: | SOURCE: |
|---|---|---|---|
| 27 Mar, 2020 | Sold | $174,000 | MRED MLS |
| 20 Feb, 2020 | Under contract | $177,900 | MRED MLS |
| 31 Jan, 2020 | Listed for sale | $177,900 | MRED MLS |
| 22 May, 2026 | Sold | $300,000 | MRED MLS |
| 12 Apr, 2026 | Under contract | $299,900 | MRED MLS |
| 6 Apr, 2026 | Listed for sale | $299,900 | MRED MLS |
Room Specifics
Total Bedrooms: 4
Bedrooms Above Ground: 4
Bedrooms Below Ground: 0
Full Bathrooms: 2
Bathroom Amenities: —
Bathroom in Basement: 0
Rooms: —
Other Specifics
| 2 | |
| — | |
| — | |
| — | |
| — | |
| — | |
| — | |
| — | |
| 79.4x147.6x61.7x152.2 | |
| — | |
| — | |
| — | |
| — | |
| Not in DB | |
| — | |
| — | |
| — |
Tax History
| Year | Property Taxes |
|---|---|
| 2020 | $3,286 |
| 2026 | $4,568 |
Contact Agent
Nearby Similar Homes

Nearby Sold Comparables

Contact Agent
Listing Provided By
RE/MAX Connections II
