

351 Highland Avenue, Hampshire, Illinois 60140
Sorry, we are updating photos, please update this page in 15 minutes
$195,000
|
Sold
|
|
| Status: | Closed |
| Sqft: | 1,952 |
| Cost/Sqft: | $102 |
| Beds: | 3 |
| Baths: | 2 |
| Year Built: | 1972 |
| Property Taxes: | $4,773 |
| Days On Market: | 3752 |
| Lot Size: | 0,19 |
Description
2-Story Home is Ready for New Owners! Family Room with Cozy Fireplace and Built-In Shelving, and Beautiful Bay Window! Kitchen offers Ceramic Tile, an Abundance of Cabinetry, and Opens to Dining Room with Sliding Glass Door to Large Deck! Convenient 1st Floor Laundry Room! 3 Spacious Bedrooms! Beautiful, Private Matured Yard with Large Deck and Storage Shed! Great Location ~ Walk to Schools!
Property Specifics
| Single Family | |
| — | |
| Colonial | |
| 1972 | |
| None | |
| Vinyl Siding, Brick | |
| Asphalt | |
| — | |
| No | |
| 0.19 |
| Kane | |
| — | |
| 0 / Not Applicable | |
| None | |
| Public | |
| Public Sewer | |
| Central Air | |
| Natural Gas, Forced Air | |
| 09303521 | |
| 0127130010 |
Nearby Schools
| NAME: | DISTRICT: | DISTANCE: | |
|---|---|---|---|
|
Grade School
Hampshire Elementary School |
300 | — | |
|
Middle School
Hampshire Middle School |
300 | Not in DB | |
|
High School
Hampshire High School |
300 | Not in DB | |
Property History
| DATE: | EVENT: | PRICE: | SOURCE: |
|---|---|---|---|
| 25 Oct, 2016 | Sold | $195,000 | MRED MLS |
| 22 Sep, 2016 | Under contract | $199,900 | MRED MLS |
| 1 Aug, 2016 | Listed for sale | $199,900 | MRED MLS |
Sorry, we are updating photos, please update this page in 15 minutes
Room Specifics
All Bedroom Info:
Total Bedrooms: 3
Bedrooms Above Ground: 3
Bedrooms Below Ground: 0
Total Bedrooms: 3
Bedrooms Above Ground: 3
Bedrooms Below Ground: 0
Second Bedroom Info:
Dimensions: —
Location: —Dimensions: —
Floor Type: Carpet
Third Bedroom Info:
Dimensions: —
Location: —Dimensions: —
Floor Type: Carpet
Bathroom Info:
Full Bathrooms: 2
Partial Bathrooms: 1Full Bathrooms: 2
Bathroom Amenities: —
Bathroom in Basement: 0
Dining Room Info:
Dimensions: —
Location: —Dimensions: —
Floor Type: Carpet
Kitchen Info:
Dimensions: —
Location: —Dimensions: —
Floor Type: Ceramic Tile
Features: Eating Area-Table Space, Pantry-Closet
Laundry Room Info:
Dimensions: —
Location: —Dimensions: —
Floor Type: Vinyl
Living Room Info:
Dimensions: —
Location: —Dimensions: —
Floor Type: Carpet
Family Room Info:
Dimensions: —
Location: —Dimensions: —
Floor Type: Carpet
Additional Rooms Info:
Rooms: No additional rooms
Basement: NoneRooms: No additional rooms
Other Specifics
| 2 | |
| Concrete Perimeter | |
| Garage | |
| — | |
| — | |
| — | |
| Deck, Porch, Storms/Screens | |
| — | |
| 8060 SQ FT | |
| Unfinished | |
| None | |
| First Floor Laundry | |
| Range, Microwave, Dishwasher, Refrigerator, Washer, Dryer | |
| Not in DB | |
| Sidewalks, Street Lights, Street Paved | |
| — | |
| Wood Burning |
Tax History
| Year | Property Taxes |
|---|---|
| 2016 | $4,773 |
Contact Agent
Nearby Similar Homes
550 Elm Street, Hampshire, Illinois 60140

For Sale
$240,000
3 beds / 1.0 baths / 1,065 ft2
Single Family / Built: 1961
13
Hampshire, Illinois 60140
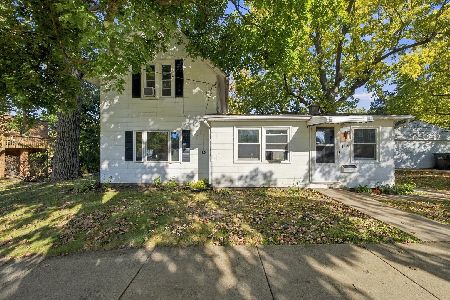
For Sale
$260,000
3 beds / 1.0 baths / 1,400 ft2
Single Family / Built: —
19
419 Zachary Drive, Hampshire, Illinois 60140
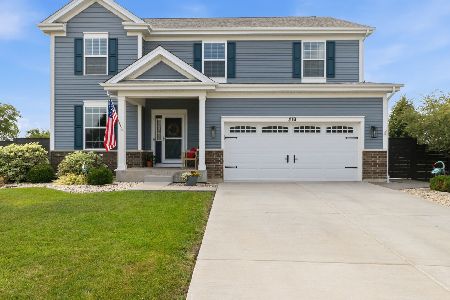
For Sale
$515,000
4 beds / 2.1 baths / 2,988 ft2
Single Family / Built: 2020
46
218 Park Street, Hampshire, Illinois 60140

Short Sale
$199,000
3 beds / 1.1 baths / 1,614 ft2
Single Family / Built: 1887
88
Nearby Sold Comparables
343 Highland Avenue, Hampshire, Illinois 60140

Sold
$190,000
3 beds / 3.0 baths / 1,950 ft2
Single Family / Built: 1988
4261
354 Hillcrest Avenue, Hampshire, Illinois 60140

Sold
$314,900
3 beds / 2.0 baths / 1,467 ft2
Single Family / Built: 1988
878
363 Highland Avenue, Hampshire, Illinois 60140
Sold
$135,000
3 beds / 1.0 baths / 1,009 ft2
Single Family / Built: 1972
4861
363 Highland Avenue, Hampshire, Illinois 60140

Sold
$185,000
3 beds / 1.0 baths / 1,484 ft2
Single Family / Built: 1972
2171
337 Highland Avenue, Hampshire, Illinois 60140
Sold
$154,900
3 beds / 1.1 baths / 0 ft2
Single Family / Built: 1979
5676
360 Highland Avenue, Hampshire, Illinois 60140
Sold
$169,900
3 beds / 2.0 baths / 1,009 ft2
Single Family / Built: 1972
4252
Contact Agent
Listing Provided By
RE/MAX Suburban
