

363 Highland Avenue, Hampshire, Illinois 60140
Subdivision > Hampshire Manor


$189,000
|
Sold
|
|
| Status: | Closed |
| Sqft: | 1,484 |
| Cost/Sqft: | $125 |
| Beds: | 3 |
| Baths: | 1 |
| Year Built: | 1972 |
| Property Taxes: | $4,581 |
| Days On Market: | 2171 |
| Lot Size: | 0,00 |
Description
Cute curb appeal with this Tri-Level 3 bedroom, 1 Bath with a detached 2.5 car garage! Living room flows into the dining and kitchen area. Kitchen offers white cabinetry, granite countertops, backsplash and stainless steel appliance package. All three bedrooms are on the 2nd level and are nice sized. Bathroom offers updated vanity, tile flooring, and tiled tub surround. Lower level provides a great family room space with gas log fireplace. Laundry room is located on the lower level as well. Fenced in backyard. Located on a great street in a quiet neighborhood. Conveniently located close to schools, parks, shopping and dining. The home needs some TLC. The wood deck is in need of repair. Conventional and Cash only.
Property Specifics
| Single Family | |
| — | |
| Tri-Level | |
| 1972 | |
| English | |
| Vinyl Siding | |
| Asphalt | |
| SPLIT LEVEL | |
| No | |
| — |
| Kane | |
| Hampshire Manor | |
| 0 / Not Applicable | |
| None | |
| Public | |
| Public Sewer | |
| Central Air | |
| Natural Gas | |
| 10939074 | |
| 0127130012 |
Nearby Schools
| NAME: | DISTRICT: | DISTANCE: | |
|---|---|---|---|
|
Grade School
Hampshire Elementary School |
300 | — | |
|
Middle School
Hampshire Middle School |
300 | Not in DB | |
|
High School
Hampshire High School |
300 | Not in DB | |
Property History
| DATE: | EVENT: | PRICE: | SOURCE: |
|---|---|---|---|
| 14 Oct, 2013 | Sold | $127,000 | MRED MLS |
| 29 Aug, 2013 | Under contract | $135,000 | MRED MLS |
| — | Last price change | $143,000 | MRED MLS |
| 19 Jul, 2013 | Listed for sale | $143,000 | MRED MLS |
| 14 Jan, 2021 | Sold | $189,000 | MRED MLS |
| 2 Dec, 2020 | Under contract | $185,000 | MRED MLS |
| 29 Nov, 2020 | Listed for sale | $185,000 | MRED MLS |


Room Specifics
All Bedroom Info:
Total Bedrooms: 3
Bedrooms Above Ground: 3
Bedrooms Below Ground: 0
Total Bedrooms: 3
Bedrooms Above Ground: 3
Bedrooms Below Ground: 0
Second Bedroom Info:
Dimensions: —
Location: —Dimensions: —
Floor Type: Carpet
Third Bedroom Info:
Dimensions: —
Location: —Dimensions: —
Floor Type: Hardwood
Bathroom Info:
Full Bathrooms: 1
Partial Bathrooms: 0Full Bathrooms: 1
Bathroom Amenities: —
Bathroom in Basement: 1
Dining Room Info:
Dimensions: —
Location: —Dimensions: —
Floor Type: Hardwood
Kitchen Info:
Dimensions: —
Location: —Dimensions: —
Floor Type: Hardwood
Features: Eating Area-Breakfast Bar
Living Room Info:
Dimensions: —
Location: —Dimensions: —
Floor Type: Hardwood
Additional Rooms Info:
Rooms: Bonus Room, Recreation Room
Basement: EnglishRooms: Bonus Room, Recreation Room
Other Specifics
| 2.1 | |
| Concrete Perimeter | |
| Garage | |
| — | |
| — | |
| — | |
| Deck, Porch | |
| Fenced Yard | |
| 70X132 | |
| Unfinished | |
| None | |
| Hardwood Floors | |
| Range, Microwave, Dishwasher, Refrigerator, Washer, Dryer | |
| Not in DB | |
| Curbs, Sidewalks, Street Lights, Street Paved | |
| — | |
| — |
Tax History
| Year | Property Taxes |
|---|---|
| 2013 | $4,164 |
| 2021 | $4,581 |
Contact Agent
Nearby Similar Homes
Hampshire, Illinois 60140
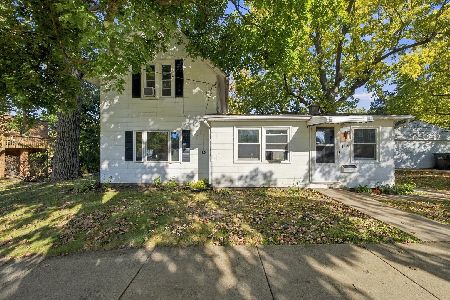
For Sale
$260,000
3 beds / 1.0 baths / 1,400 ft2
Single Family / Built: —
19
550 Elm Street, Hampshire, Illinois 60140

For Sale
$240,000
3 beds / 1.0 baths / 1,065 ft2
Single Family / Built: 1961
13
419 Zachary Drive, Hampshire, Illinois 60140
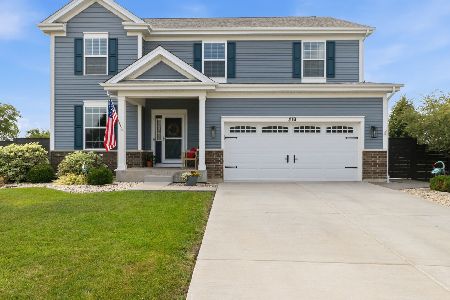
For Sale
$515,000
4 beds / 2.1 baths / 2,988 ft2
Single Family / Built: 2020
46
431 Patricia Lane, Hampshire, Illinois 60140
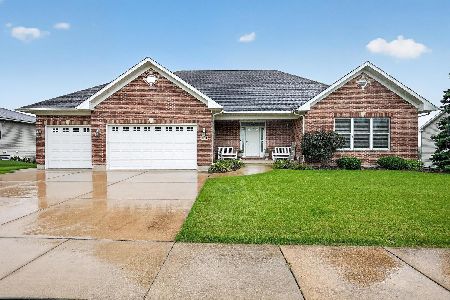
For Sale
$510,000
3 beds / 2.0 baths / 2,610 ft2
Single Family / Built: 2007
77
Nearby Sold Comparables
363 Highland Avenue, Hampshire, Illinois 60140

Sold
$135,000
3 beds / 1.0 baths / 1,009 ft2
Single Family / Built: 1972
4861
360 Highland Avenue, Hampshire, Illinois 60140
Sold
$169,900
3 beds / 2.0 baths / 1,009 ft2
Single Family / Built: 1972
4252
366 Highland Avenue, Hampshire, Illinois 60140
Sold
$135,900
3 beds / 1.1 baths / 1,500 ft2
Single Family / Built: —
5140
366 Highland Avenue, Hampshire, Illinois 60140

Sold
$189,900
3 beds / 1.1 baths / 1,500 ft2
Single Family / Built: —
2265
373 Highland Avenue, Hampshire, Illinois 60140

Sold
$205,000
4 beds / 2.1 baths / 1,297 ft2
Single Family / Built: 1972
2414
351 Highland Avenue, Hampshire, Illinois 60140
Sold
$199,900
3 beds / 1.1 baths / 1,952 ft2
Single Family / Built: 1972
3752
Contact Agent
Listing Provided By
Keller Williams Infinity
