

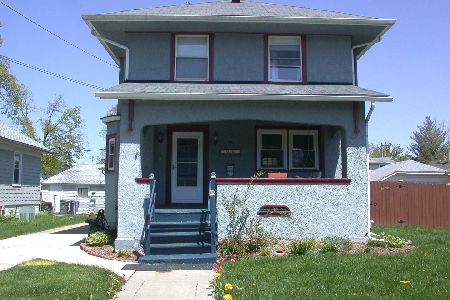
351 Standish Street, Elgin, Illinois 60123


$205,000
|
Sold
|
|
| Status: | Closed |
| Sqft: | 1,387 |
| Cost/Sqft: | $148 |
| Beds: | 3 |
| Baths: | 3 |
| Year Built: | 1923 |
| Property Taxes: | $4,706 |
| Days On Market: | 2229 |
| Lot Size: | 0,14 |
Description
Don't miss this one! 3 Bedroom 2.5 bathroom Bungalow style home on a corner lot. Finished attic and finished basement with Electry fireplace. Central ac and furnace both installed in the last year. Gorgeous woodwork, hardwood flooring, and details throughout. Updated electric and plumbing. Front porch, 2 car gar, brick walkway. Bring your buyer today! *GREAT LOCATION * BUYER CANNOT GET FINANCING!!! His loss your gain!!! HOME IS SOLD AS-IS DUE TO HOUSE IS IN GOOD CONDITION.
Property Specifics
| Single Family | |
| — | |
| Bungalow | |
| 1923 | |
| Full | |
| Stucco | |
| Asphalt | |
| — | |
| No | |
| 0.14 |
| Kane | |
| — | |
| 0 / Not Applicable | |
| None | |
| Public | |
| Public Sewer, Sewer-Storm | |
| Central Air | |
| Natural Gas, Forced Air | |
| 10863301 | |
| 0623226005 |
Property History
| DATE: | EVENT: | PRICE: | SOURCE: |
|---|---|---|---|
| 13 Nov, 2012 | Sold | $50,000 | MRED MLS |
| 19 Jul, 2012 | Under contract | $52,000 | MRED MLS |
| — | Last price change | $60,000 | MRED MLS |
| 10 May, 2012 | Listed for sale | $72,000 | MRED MLS |
| 15 May, 2013 | Sold | $130,000 | MRED MLS |
| 25 Mar, 2013 | Under contract | $139,900 | MRED MLS |
| 2 Mar, 2013 | Listed for sale | $139,900 | MRED MLS |
| 28 Dec, 2020 | Sold | $205,000 | MRED MLS |
| 9 Oct, 2020 | Under contract | $205,000 | MRED MLS |
| — | Last price change | $199,900 | MRED MLS |
| 18 Sep, 2020 | Listed for sale | $199,900 | MRED MLS |


Room Specifics
All Bedroom Info:
Total Bedrooms: 3
Bedrooms Above Ground: 3
Bedrooms Below Ground: 0
Total Bedrooms: 3
Bedrooms Above Ground: 3
Bedrooms Below Ground: 0
Second Bedroom Info:
Dimensions: —
Location: —Dimensions: —
Floor Type: Wood Laminate
Third Bedroom Info:
Dimensions: —
Location: —Dimensions: —
Floor Type: Wood Laminate
Bathroom Info:
Full Bathrooms: 3
Partial Bathrooms: 1Full Bathrooms: 3
Bathroom Amenities: Double Sink
Bathroom in Basement: 1
Dining Room Info:
Dimensions: —
Location: —Dimensions: —
Floor Type: Hardwood
Kitchen Info:
Dimensions: —
Location: —Dimensions: —
Floor Type: Ceramic Tile
Features: Galley
Laundry Room Info:
Dimensions: —
Location: —Dimensions: —
Floor Type: Other
Living Room Info:
Dimensions: —
Location: —Dimensions: —
Floor Type: Hardwood
Family Room Info:
Dimensions: —
Location: —Dimensions: —
Floor Type: Carpet
Additional Rooms Info:
Rooms: Sitting Room, Workshop
Basement: FullRooms: Sitting Room, Workshop
Other Specifics
| 2 | |
| Concrete Perimeter | |
| Garage | |
| — | |
| — | |
| — | |
| Porch | |
| — | |
| 50X 113 X 51 X 115 | |
| Finished | |
| Full | |
| Skylight(s), Hardwood Floors, Wood Laminate Floors | |
| Range, Dishwasher, Refrigerator | |
| Not in DB | |
| — | |
| — | |
| Gas Log |
Tax History
| Year | Property Taxes |
|---|---|
| 2012 | $5,360 |
| 2020 | $4,706 |
Contact Agent
Nearby Similar Homes
214 State Street, Elgin, Illinois 60123
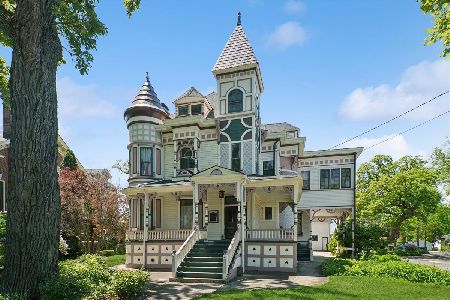
For Sale
$500,000
8 beds / 3.2 baths / 4,628 ft2
Single Family / Built: 1889
116
311 Locust Street, Elgin, Illinois 60123
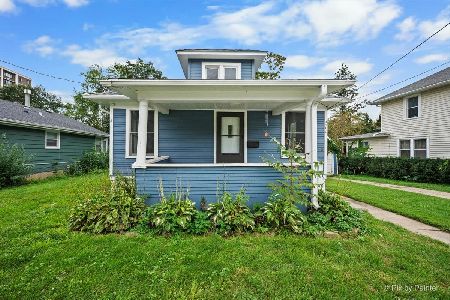
For Sale
$249,900
2 beds / 1.0 baths / 816 ft2
Single Family / Built: 1920
35
340 Moseley Street, Elgin, Illinois 60123

For Sale
$329,900
4 beds / 2.0 baths / 1,664 ft2
Single Family / Built: —
56
428 Billings Street, Elgin, Illinois 60123
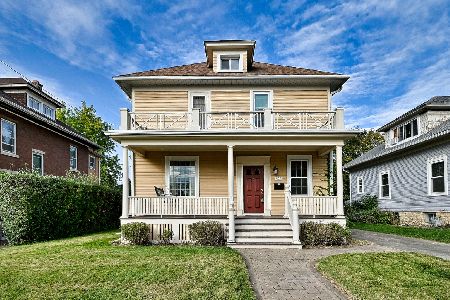
For Sale
$300,000
4 beds / 2.0 baths / 1,710 ft2
Single Family / Built: 1933
11
515 Walnut Avenue, Elgin, Illinois 60123

For Sale
$284,500
4 beds / 1.1 baths / 1,725 ft2
Single Family / Built: —
216
468 Locust Street, Elgin, Illinois 60123
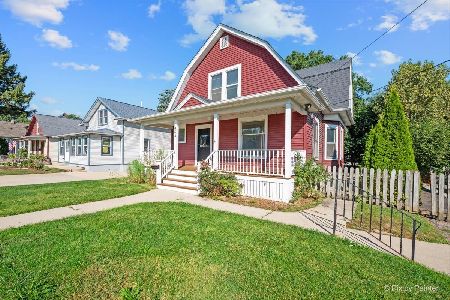
For Sale
$379,896
3 beds / 2.0 baths / 3,060 ft2
Single Family / Built: 1910
42
Nearby Sold Comparables
351 Standish Street, Elgin, Illinois 60123

Sold
$52,000
3 beds / 3.0 baths / 1,387 ft2
Single Family / Built: 1923
5282
351 Standish Street, Elgin, Illinois 60123
Sold
$139,900
3 beds / 2.1 baths / 1,387 ft2
Single Family / Built: 1923
4986
363 Standish Street, Elgin, Illinois 60123
Sold
$129,900
4 beds / 2.1 baths / 1,571 ft2
Single Family / Built: 1933
6509
352 Standish Street, Elgin, Illinois 60123
Sold
$185,000
3 beds / 3.0 baths / 1,415 ft2
Single Family / Built: 1900
6658
352 Standish Street, Elgin, Illinois 60123

Sold
$250,000
4 beds / 3.0 baths / 1,415 ft2
Single Family / Built: 1900
1271
366 Walnut Avenue, Elgin, Illinois 60123
Sold
$219,900
3 beds / 1.0 baths / 1,250 ft2
Single Family / Built: 1916
1271
Contact Agent
Listing Provided By
Universal Real Estate LLC
