

3511 72nd Place, Chicago Lawn, Chicago, Illinois 60629
Sorry, we are updating photos, please update this page in 15 minutes
$184,000
|
Sold
|
|
| Status: | Closed |
| Sqft: | 5,625 |
| Cost/Sqft: | $34 |
| Beds: | 2 |
| Baths: | 2 |
| Year Built: | — |
| Property Taxes: | $1,947 |
| Days On Market: | 3833 |
| Lot Size: | 0,00 |
Description
Rehabbed Gorgeous Brick Raised Ranch in an oversized lot! new elecricity, plumbing, floors, walls, new windows etc! Modern kitchen with lots of cabinet space, Granite countertops, ceramic Floor. Exceptionally clean open floor plan living room and dining room. 3 spacious bedrooms with their closets, 2 full baths. Full finished lower level, with 1 bedroom, 2nd bath, laundry room, and huge family room. it's a must see property. Your buyers will love this home. stainless steel appliances. (yard will be clean in one week)
Property Specifics
| Single Family | |
| — | |
| Ranch | |
| — | |
| Full | |
| Brick | |
| Asphalt | |
| — | |
| No | |
| — |
| Cook | |
| — | |
| 0 / Not Applicable | |
| None | |
| Lake Michigan | |
| Public Sewer | |
| Central Air, None | |
| Natural Gas, Forced Air | |
| 09221922 | |
| 19262100130000 |
Property History
| DATE: | EVENT: | PRICE: | SOURCE: |
|---|---|---|---|
| 9 Aug, 2016 | Sold | $184,000 | MRED MLS |
| 13 Jun, 2016 | Under contract | $189,900 | MRED MLS |
| 10 May, 2016 | Listed for sale | $189,900 | MRED MLS |
| 28 Oct, 2020 | Sold | $115,000 | MRED MLS |
| 30 Dec, 2019 | Under contract | $105,000 | MRED MLS |
| — | Last price change | $115,000 | MRED MLS |
| 4 Nov, 2019 | Listed for sale | $145,000 | MRED MLS |
Some photos of this home have been virtually staged.
Sorry, we are updating photos, please update this page in 15 minutesRoom Specifics
All Bedroom Info:
Total Bedrooms: 3
Bedrooms Above Ground: 2
Bedrooms Below Ground: 1
Total Bedrooms: 3
Bedrooms Above Ground: 2
Bedrooms Below Ground: 1
Second Bedroom Info:
Dimensions: —
Location: —Dimensions: —
Floor Type: Hardwood
Third Bedroom Info:
Dimensions: —
Location: —Dimensions: —
Floor Type: Wood Laminate
Bathroom Info:
Full Bathrooms: 2
Partial Bathrooms: 0Full Bathrooms: 2
Bathroom Amenities: Whirlpool
Bathroom in Basement: 1
Dining Room Info:
Dimensions: —
Location: —Dimensions: —
Floor Type: Hardwood
Kitchen Info:
Dimensions: —
Location: —Dimensions: —
Floor Type: Ceramic Tile
Features: Eating Area-Table Space
Laundry Room Info:
Dimensions: —
Location: —Dimensions: —
Floor Type: Wood Laminate
Living Room Info:
Dimensions: —
Location: —Dimensions: —
Floor Type: Hardwood
Family Room Info:
Dimensions: —
Location: —Dimensions: —
Floor Type: Wood Laminate
Additional Rooms Info:
Rooms: No additional rooms
Basement: FullRooms: No additional rooms
Other Specifics
| 2 | |
| — | |
| Garage | |
| — | |
| — | |
| — | |
| — | |
| — | |
| 40X125 | |
| Unfinished | |
| None | |
| Hardwood Floors | |
| Range, Microwave, Refrigerator | |
| Not in DB | |
| Sidewalks, Street Lights, Street Paved | |
| — | |
| — |
Tax History
| Year | Property Taxes |
|---|---|
| 2016 | $1,947 |
| 2020 | $1,717 |
Contact Agent
Nearby Similar Homes
3458 72nd Place, Chicago, Illinois 60629

For Sale
$382,000
3 beds / 2.0 baths / 2,400 ft2
Single Family / Built: 1954
95
7234 Millard Avenue, Chicago, Illinois 60629
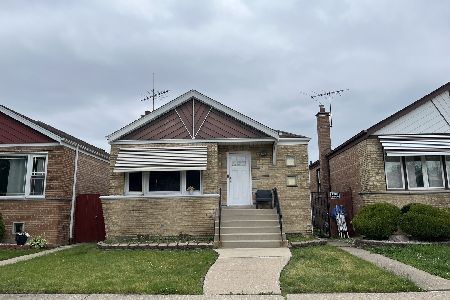
For Sale
$250,000
3 beds / 1.0 baths / 3,780 ft2
Single Family / Built: 1958
153
3524 76th Street, Chicago, Illinois 60652
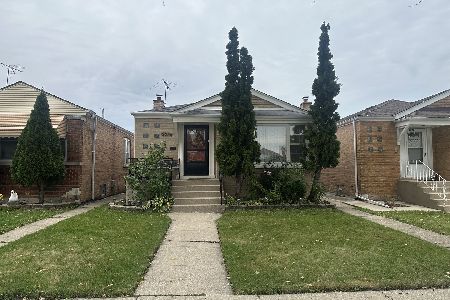
For Sale
$349,900
3 beds / 1.0 baths / 3,125 ft2
Single Family / Built: 1961
4
3707 70th Place, Chicago, Illinois 60629

For Sale
$329,000
3 beds / 2.0 baths / 1,113 ft2
Single Family / Built: 1955
60
3705 70th Street, Chicago, Illinois 60629
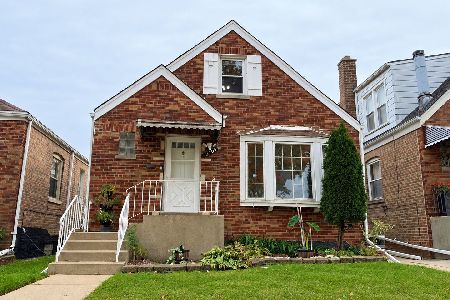
For Sale
$359,000
3 beds / 2.1 baths / 1,260 ft2
Single Family / Built: 1949
10
3553 77th Street, Chicago, Illinois 60652

Foreclosure
$0
3 beds / 1.0 baths / 1,121 ft2
Single Family / Built: 1956
324
Nearby Sold Comparables
3517 72nd Place, Chicago, Illinois 60629

Sold
$60,000
4 beds / 1.0 baths / 1,116 ft2
Single Family / Built: 1952
4978
3517 72nd Place, Chicago, Illinois 60629

Sold
$219,000
3 beds / 1.0 baths / 3,750 ft2
Single Family / Built: 1954
1495
3506 73rd Street, Chicago, Illinois 60629
Sold
$129,000
2 beds / 1.0 baths / 1,280 ft2
Single Family / Built: 1947
4064
3525 72nd Place, Chicago, Illinois 60629

Sold
$229,000
3 beds / 2.0 baths / 2,792 ft2
Single Family / Built: —
2004
3525 72nd Place, Chicago, Illinois 60629

Sold
$369,900
4 beds / 3.0 baths / 2,792 ft2
Single Family / Built: 1954
1535
3518 73rd Street, Chicago, Illinois 60629
Sold
$258,900
3 beds / 2.0 baths / 1,500 ft2
Single Family / Built: 1950
2805
Contact Agent
Listing Provided By
ArCo Realty
