

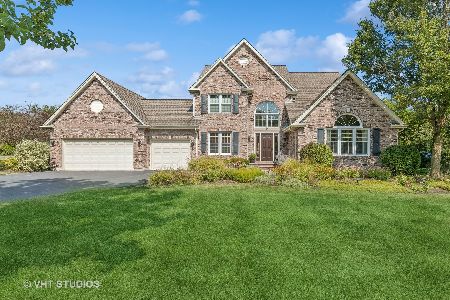
3511 Franklin Court, Crystal Lake, Illinois 60014
Subdivision > Silver Glen Estates
Sorry, we are updating photos, please update this page in 15 minutes
$336,175
|
Sold
|
|
| Status: | Closed |
| Sqft: | 3,474 |
| Cost/Sqft: | $109 |
| Beds: | 4 |
| Baths: | 4 |
| Year Built: | 1992 |
| Property Taxes: | $13,396 |
| Days On Market: | 3289 |
| Lot Size: | 1,20 |
Description
Tucked away on a quiet cul-de-sac, on the east side of Crystal Lake, this home has a great floor plan with generous sized rooms and an oversized 3 car garage! The 1.2 acre lot has mature trees and lots of room for running and playing. It just needs lots of updating.
Property Specifics
| Single Family | |
| — | |
| Traditional | |
| 1992 | |
| Full | |
| Cedar | |
| Asphalt | |
| — | |
| No | |
| 1.2 |
| Mc Henry | |
| Silver Glen Estates | |
| 0 / Not Applicable | |
| None | |
| Private Well | |
| Septic-Private | |
| Central Air | |
| Natural Gas, Forced Air | |
| 09782907 | |
| 1435453004 |
Nearby Schools
| NAME: | DISTRICT: | DISTANCE: | |
|---|---|---|---|
|
Grade School
Prairie Grove Elementary School |
46 | — | |
|
Middle School
Prairie Grove Junior High School |
46 | Not in DB | |
|
High School
Prairie Ridge High School |
155 | Not in DB | |
Property History
| DATE: | EVENT: | PRICE: | SOURCE: |
|---|---|---|---|
| 23 Feb, 2018 | Sold | $336,175 | MRED MLS |
| 12 Jan, 2018 | Under contract | $379,900 | MRED MLS |
| 20 Oct, 2017 | Listed for sale | $379,900 | MRED MLS |
Sorry, we are updating photos, please update this page in 15 minutes
Room Specifics
All Bedroom Info:
Total Bedrooms: 5
Bedrooms Above Ground: 4
Bedrooms Below Ground: 1
Total Bedrooms: 5
Bedrooms Above Ground: 4
Bedrooms Below Ground: 1
Second Bedroom Info:
Dimensions: —
Location: —Dimensions: —
Floor Type: Carpet
Third Bedroom Info:
Dimensions: —
Location: —Dimensions: —
Floor Type: Carpet
Fourth Bedroom Info:
Dimensions: —
Location: —Dimensions: —
Floor Type: Carpet
Bathroom Info:
Full Bathrooms: 4
Partial Bathrooms: 0Full Bathrooms: 4
Bathroom Amenities: Whirlpool, Separate Shower, Double Sink
Bathroom in Basement: 1
Dining Room Info:
Dimensions: —
Location: —Dimensions: —
Floor Type: Hardwood
Kitchen Info:
Dimensions: —
Location: —Dimensions: —
Floor Type: Hardwood
Features: Eating Area-Breakfast Bar, Eating Area-Table Space, Pantry-Closet
Laundry Room Info:
Dimensions: —
Location: —Dimensions: —
Floor Type: Ceramic Tile
Living Room Info:
Dimensions: —
Location: —Dimensions: —
Floor Type: Hardwood
Family Room Info:
Dimensions: —
Location: —Dimensions: —
Floor Type: Slate
Additional Rooms Info:
Rooms: Office, Bedroom 5, Recreation Room, Exercise Room, Sun Room, Storage, Eating Area, Workshop, Foyer
Basement: FullRooms: Office, Bedroom 5, Recreation Room, Exercise Room, Sun Room, Storage, Eating Area, Workshop, Foyer
Other Specifics
| 3 | |
| Concrete Perimeter | |
| Garage | |
| — | |
| — | |
| — | |
| Deck, Patio, Porch Screened | |
| Cul-De-Sac, Irregular Lot, Wooded | |
| 82 X 306 X 405 X 239 | |
| — | |
| Full | |
| Vaulted/Cathedral Ceilings, Skylight(s), Hardwood Floors, First Floor Laundry, First Floor Full Bath | |
| — | |
| Not in DB | |
| Curbs | |
| — | |
| Wood Burning, Gas Starter |
Tax History
| Year | Property Taxes |
|---|---|
| 2018 | $13,396 |
Contact Agent
Nearby Similar Homes
3411 Crystal Lake Avenue, Crystal Lake, Illinois 60014

For Sale
$400,000
3 beds / 2.1 baths / 2,516 ft2
Single Family / Built: 1973
118

Nearby Sold Comparables
3514 Franklin Court, Crystal Lake, Illinois 60014

Sold
$375,000
4 beds / 2.1 baths / 3,552 ft2
Single Family / Built: —
3047
3602 Franklin Court, Crystal Lake, Illinois 60014
Sold
$499,900
4 beds / 3.1 baths / 0 ft2
Single Family / Built: 1992
6099
3602 Franklin Court, Crystal Lake, Illinois 60014
Sold
$645,000
4 beds / 3.1 baths / 2,994 ft2
Single Family / Built: 1992
756
3602 Franklin Court, Crystal Lake, Illinois 60014
Sold
$550,000
4 beds / 3.1 baths / 0 ft2
Single Family / Built: 1992
6371
Contact Agent
Listing Provided By
RE/MAX Unlimited Northwest
