

3602 Franklin Court, Crystal Lake, Illinois 60014
Sorry, we are updating photos, please update this page in 15 minutes
$505,000
|
Sold
|
|
| Status: | Closed |
| Sqft: | 0 |
| Cost/Sqft: | — |
| Beds: | 4 |
| Baths: | 4 |
| Year Built: | 1992 |
| Property Taxes: | $11,052 |
| Days On Market: | 6376 |
| Lot Size: | 1,03 |
Description
FABULOUS CUSTOM HOME, COMPLETELY UPDATED! NEW MOLDINGS THRUOUT; VAULTED LR W/ BLT-IN CAB IN DR; STUNNING NEW KIT W/ CHERRY CAB, GRANITE, SS APPL, CUSTOM RANGE HOOD,CNTR ISLD PLUS WINE REFRIG! HDWD FLS INC MBR! NEW BATHS! FULL FINISHED WALKOUT BSMT INC FULL BATH AND CUSTOM BAR! 20X40 IN-GROUND POOL W/PAVER BRICK DECK AND PROF LANDSCAPING! ABSOLUTELY STUNNING HOME!
Property Specifics
| Single Family | |
| — | |
| Traditional | |
| 1992 | |
| Full, Walkout | |
| Brick, Cedar | |
| Asphalt | |
| CUSTOM | |
| No | |
| 1.03 |
| Mc Henry | |
| — | |
| 0 / Not Applicable | |
| None | |
| Private Well | |
| Septic-Private | |
| Central Air | |
| Natural Gas, Forced Air | |
| 07215436 | |
| 1435453001 |
Nearby Schools
| NAME: | DISTRICT: | DISTANCE: | |
|---|---|---|---|
|
Grade School
Prairie Grove Elementary School |
46 | — | |
|
Middle School
Prairie Grove Junior High School |
46 | Not in DB | |
|
High School
Prairie Ridge High School |
155 | Not in DB | |
Property History
| DATE: | EVENT: | PRICE: | SOURCE: |
|---|---|---|---|
| 23 Jul, 2009 | Sold | $505,000 | MRED MLS |
| 19 May, 2009 | Under contract | $550,000 | MRED MLS |
| 13 May, 2009 | Listed for sale | $550,000 | MRED MLS |
| 19 Aug, 2010 | Sold | $472,000 | MRED MLS |
| 21 Jul, 2010 | Under contract | $499,900 | MRED MLS |
| — | Last price change | $509,900 | MRED MLS |
| 9 Feb, 2010 | Listed for sale | $519,000 | MRED MLS |
| 22 Nov, 2024 | Sold | $700,000 | MRED MLS |
| 26 Sep, 2024 | Under contract | $645,000 | MRED MLS |
| 26 Sep, 2024 | Listed for sale | $645,000 | MRED MLS |
Sorry, we are updating photos, please update this page in 15 minutes
Room Specifics
All Bedroom Info:
Total Bedrooms: 4
Bedrooms Above Ground: 4
Bedrooms Below Ground: 0
Total Bedrooms: 4
Bedrooms Above Ground: 4
Bedrooms Below Ground: 0
Second Bedroom Info:
Dimensions: —
Location: —Dimensions: —
Floor Type: Carpet
Third Bedroom Info:
Dimensions: —
Location: —Dimensions: —
Floor Type: Carpet
Fourth Bedroom Info:
Dimensions: —
Location: —Dimensions: —
Floor Type: Carpet
Bathroom Info:
Full Bathrooms: 4
Partial Bathrooms: 1Full Bathrooms: 4
Bathroom Amenities: Whirlpool, Separate Shower, Double Sink
Bathroom in Basement: 1
Dining Room Info:
Dimensions: —
Location: —Dimensions: —
Floor Type: Hardwood
Kitchen Info:
Dimensions: —
Location: —Dimensions: —
Floor Type: Ceramic Tile
Features: Eating Area-Breakfast Bar, Eating Area-Table Space, Island
Living Room Info:
Dimensions: —
Location: —Dimensions: —
Floor Type: Hardwood
Family Room Info:
Dimensions: —
Location: —Dimensions: —
Floor Type: Hardwood
Additional Rooms Info:
Rooms: Den, Eating Area, Gallery, Play Room, Recreation Room, Utility Room-1st Floor
Basement: Full, WalkoutRooms: Den, Eating Area, Gallery, Play Room, Recreation Room, Utility Room-1st Floor
Other Specifics
| 3 | |
| Concrete Perimeter | |
| Garage | |
| — | |
| — | |
| — | |
| Deck, Hot Tub, In Ground Pool | |
| Cul-De-Sac, Landscaped | |
| 195X242 | |
| Unfinished | |
| Full | |
| Vaulted/Cathedral Ceilings, Hot Tub, Bar-Wet | |
| Double Oven, Microwave, Dishwasher, Refrigerator, Washer, Dryer | |
| Not in DB | |
| Pool, Street Paved | |
| — | |
| Wood Burning, Gas Log, Gas Starter |
Tax History
| Year | Property Taxes |
|---|---|
| 2009 | $11,052 |
| 2010 | $11,851 |
| 2024 | $12,598 |
Contact Agent
Nearby Similar Homes
3411 Crystal Lake Avenue, Crystal Lake, Illinois 60014

For Sale
$400,000
3 beds / 2.1 baths / 2,516 ft2
Single Family / Built: 1973
123

Nearby Sold Comparables
3602 Franklin Court, Crystal Lake, Illinois 60014

Sold
$499,900
4 beds / 3.1 baths / 0 ft2
Single Family / Built: 1992
6104
3602 Franklin Court, Crystal Lake, Illinois 60014
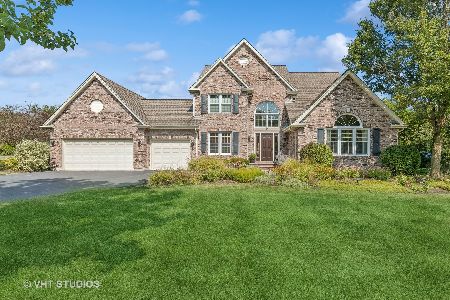
Sold
$645,000
4 beds / 3.1 baths / 2,994 ft2
Single Family / Built: 1992
761
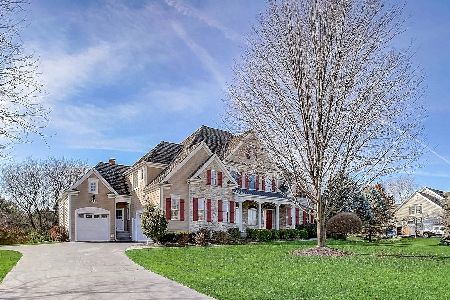
3608 Franklin Court, Crystal Lake, Illinois 60014
Sold
$319,000
4 beds / 2.1 baths / 3,000 ft2
Single Family / Built: 1992
6200
3608 Franklin Court, Crystal Lake, Illinois 60014
Sold
$389,000
4 beds / 2.1 baths / 3,004 ft2
Single Family / Built: 1992
3091
Contact Agent
Listing Provided By
Berkshire Hathaway HomeServices Starck Real Estate
