

3511 High Ridge Road, Carpentersville, Illinois 60110
Subdivision > Spring Acres Hills
Sorry, we are updating photos, please update this page in 15 minutes
$355,000
|
Sold
|
|
| Status: | Closed |
| Sqft: | 3,750 |
| Cost/Sqft: | $100 |
| Beds: | 4 |
| Baths: | 5 |
| Year Built: | 2003 |
| Property Taxes: | $11,154 |
| Days On Market: | 3840 |
| Lot Size: | 0,36 |
Description
Fantastic home in unique setting with 4 bedrooms and 4 baths wow, 3 car garage and an unfinished walk out basement. Oversize homesite with spacious kitchen that boasts 42"cabinets and large island, first floor den/bedroom offers a full first floor bath. Every bedroom has a bath ideal for in law living arrangements or older kids. Large master suite, with sitting room, luxury bath and whirlpool. Fantastic low maintenance deck w/ pergola and views of beautifully landscaped yard. Stone patio under deck, pond. This home is a must see ! . Over 3,750 sq ft of living space ! Fully Fenced in yard and dual zone A/C furnace plus two water heaters.
Property Specifics
| Single Family | |
| — | |
| Traditional | |
| 2003 | |
| Full | |
| Brick | |
| Asphalt | |
| — | |
| No | |
| 0.36 |
| Kane | |
| Spring Acres Hills | |
| 240 / Annual | |
| Other | |
| Public | |
| Public Sewer | |
| Central Air | |
| Natural Gas, Forced Air, Sep Heating Systems - 2+, Zoned | |
| 09204446 | |
| 0316105002 |
Nearby Schools
| NAME: | DISTRICT: | DISTANCE: | |
|---|---|---|---|
|
Grade School
Liberty Elementary School |
300 | — | |
|
Middle School
Dundee Middle School |
300 | Not in DB | |
|
High School
H D Jacobs High School |
300 | Not in DB | |
Property History
| DATE: | EVENT: | PRICE: | SOURCE: |
|---|---|---|---|
| 9 Aug, 2016 | Sold | $355,000 | MRED MLS |
| 18 Jun, 2016 | Under contract | $375,000 | MRED MLS |
| 22 Apr, 2016 | Listed for sale | $375,000 | MRED MLS |
Sorry, we are updating photos, please update this page in 15 minutes
Room Specifics
All Bedroom Info:
Total Bedrooms: 4
Bedrooms Above Ground: 4
Bedrooms Below Ground: 0
Total Bedrooms: 4
Bedrooms Above Ground: 4
Bedrooms Below Ground: 0
Second Bedroom Info:
Dimensions: —
Location: —Dimensions: —
Floor Type: Carpet
Third Bedroom Info:
Dimensions: —
Location: —Dimensions: —
Floor Type: Carpet
Fourth Bedroom Info:
Dimensions: —
Location: —Dimensions: —
Floor Type: Carpet
Bathroom Info:
Full Bathrooms: 5
Partial Bathrooms: 1Full Bathrooms: 5
Bathroom Amenities: Whirlpool, Separate Shower, Double Sink
Bathroom in Basement: 0
Dining Room Info:
Dimensions: —
Location: —Dimensions: —
Floor Type: Carpet
Kitchen Info:
Dimensions: —
Location: —Dimensions: —
Floor Type: Ceramic Tile
Features: Eating Area-Table Space, Island, Pantry-Walk-in
Living Room Info:
Dimensions: —
Location: —Dimensions: —
Floor Type: Carpet
Family Room Info:
Dimensions: —
Location: —Dimensions: —
Floor Type: Carpet
Additional Rooms Info:
Rooms: Den, Sitting Room
Basement: FullRooms: Den, Sitting Room
Other Specifics
| 3 | |
| Concrete Perimeter | |
| Garage | |
| — | |
| — | |
| — | |
| Deck, Patio | |
| Fenced Yard, Landscaped | |
| 16,431 | |
| Unfinished | |
| Full | |
| In-Law Arrangement | |
| Range, Microwave, Dishwasher, Refrigerator, Disposal | |
| Not in DB | |
| Sidewalks, Street Lights, Street Paved | |
| — | |
| — |
Tax History
| Year | Property Taxes |
|---|---|
| 2016 | $11,154 |
Contact Agent
Nearby Similar Homes
35W543 Miller Road, Dundee, Illinois 60118
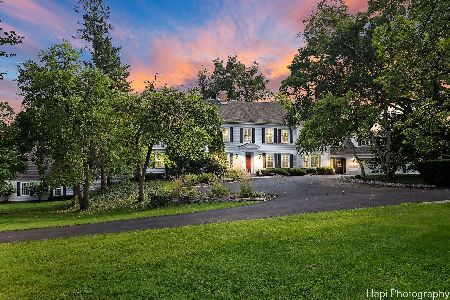
For Sale
$1,898,000
6 beds / 6.2 baths / 9,275 ft2
Single Family / Built: 1954
452
Nearby Sold Comparables
3505 High Ridge Road, Carpentersville, Illinois 60110

Sold
$335,000
4 beds / 4.1 baths / 3,747 ft2
Single Family / Built: 2003
4911
3710 Rolling Hills Road, Carpentersville, Illinois 60110
Sold
$304,900
4 beds / 3.2 baths / 3,423 ft2
Single Family / Built: 2002
4596
3518 High Hill Circle, Carpentersville, Illinois 60110
Sold
$259,900
3 beds / 2.0 baths / 2,240 ft2
Single Family / Built: 2003
6083
3712 Rolling Hills Road, Carpentersville, Illinois 60110
Sold
$421,900
4 beds / 5.1 baths / 3,774 ft2
Single Family / Built: 2002
2781
3503 High Ridge Road, Carpentersville, Illinois 60110
Sold
$277,000
4 beds / 2.1 baths / 2,700 ft2
Single Family / Built: 2002
4400
3503 High Ridge Road, Carpentersville, Illinois 60110
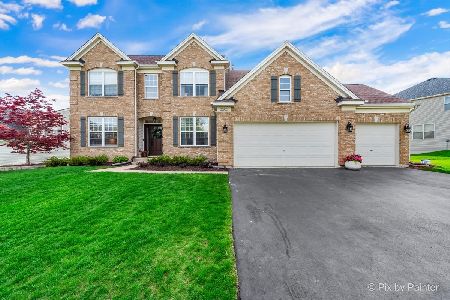
Sold
$519,900
4 beds / 2.1 baths / 3,913 ft2
Single Family / Built: 2002
1254
Contact Agent
Listing Provided By
Brokerocity Inc
