

3513 Biscayne Road, Mchenry, Illinois 60050
Sorry, we are updating photos, please update this page in 15 minutes
$206,000
|
Sold
|
|
| Status: | Closed |
| Sqft: | 1,757 |
| Cost/Sqft: | $114 |
| Beds: | 3 |
| Baths: | 3 |
| Year Built: | 1991 |
| Property Taxes: | $4,184 |
| Days On Market: | 3202 |
| Lot Size: | 0,48 |
Description
Quality built custom 3 bedroom, 2 1/2 bath ranch with full basement on .48 acre. Open living room with vaulted ceilings, fireplace and neutral decor. Bright and open dining room and kitchen areas. Large first floor family room with newer sliders to maint. free deck, beautiful yard and shed. Large master suite with vaulted ceilings, walk in closet and large private bath. First floor laundry. Full partially finished basement with 25x24 rec room, ample storage, full bath and work shop. Ramp in garage.
Property Specifics
| Single Family | |
| — | |
| — | |
| 1991 | |
| Full | |
| Aluminum Siding | |
| Asphalt | |
| — | |
| No | |
| 0.48 |
| Mc Henry | |
| — | |
| 0 / Not Applicable | |
| None | |
| Public | |
| Public Sewer | |
| Central Air | |
| Natural Gas, Forced Air | |
| 09835923 | |
| 1411201002 |
Nearby Schools
| NAME: | DISTRICT: | DISTANCE: | |
|---|---|---|---|
|
Grade School
Edgebrook Elementary School |
15 | — | |
|
Middle School
Mchenry Middle School |
15 | Not in DB | |
|
High School
Mchenry High School-east Campus |
156 | Not in DB | |
Property History
| DATE: | EVENT: | PRICE: | SOURCE: |
|---|---|---|---|
| 13 Feb, 2018 | Sold | $206,000 | MRED MLS |
| 21 Jan, 2018 | Under contract | $199,900 | MRED MLS |
| 16 Jan, 2018 | Listed for sale | $199,900 | MRED MLS |
Sorry, we are updating photos, please update this page in 15 minutes
Room Specifics
All Bedroom Info:
Total Bedrooms: 3
Bedrooms Above Ground: 3
Bedrooms Below Ground: 0
Total Bedrooms: 3
Bedrooms Above Ground: 3
Bedrooms Below Ground: 0
Second Bedroom Info:
Dimensions: —
Location: —Dimensions: —
Floor Type: Carpet
Third Bedroom Info:
Dimensions: —
Location: —Dimensions: —
Floor Type: Carpet
Bathroom Info:
Full Bathrooms: 3
Partial Bathrooms: 1Full Bathrooms: 3
Bathroom Amenities: —
Bathroom in Basement: 1
Dining Room Info:
Dimensions: —
Location: —Dimensions: —
Floor Type: Vinyl
Kitchen Info:
Dimensions: —
Location: —Dimensions: —
Floor Type: Vinyl
Living Room Info:
Dimensions: —
Location: —Dimensions: —
Floor Type: Carpet
Family Room Info:
Dimensions: —
Location: —Dimensions: —
Floor Type: Carpet
Additional Rooms Info:
Rooms: Recreation Room, Workshop, Storage
Basement: FullRooms: Recreation Room, Workshop, Storage
Other Specifics
| 2 | |
| Concrete Perimeter | |
| Garage | |
| — | |
| — | |
| — | |
| Deck | |
| — | |
| 80X227X102X290 | |
| — | |
| Full | |
| Vaulted/Cathedral Ceilings, Solar Tubes/Light Tubes, First Floor Bedroom, First Floor Laundry, First Floor Full Bath | |
| Range, Dishwasher, Refrigerator, Washer, Dryer | |
| Not in DB | |
| — | |
| — | |
| Gas Log, Gas Starter |
Tax History
| Year | Property Taxes |
|---|---|
| 2018 | $4,184 |
Contact Agent
Nearby Similar Homes
1109 Hollywood Boulevard, Mchenry, Illinois 60050
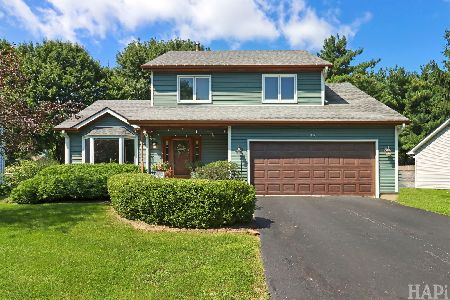
For Sale
$379,900
3 beds / 2.1 baths / 1,722 ft2
Single Family / Built: 1990
58
3613 Dorchester Place, Mchenry, Illinois 60050
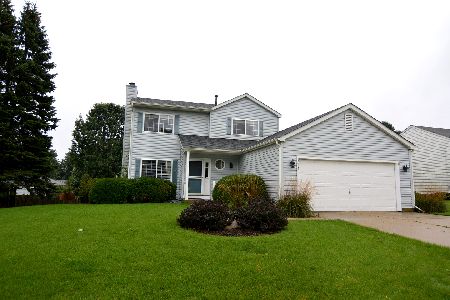
For Sale
$369,900
3 beds / 2.1 baths / 1,549 ft2
Single Family / Built: 2000
33
3709 Dorchester Place, Mchenry, Illinois 60050
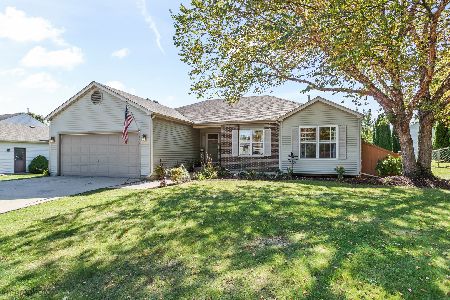
For Sale
$359,900
3 beds / 2.0 baths / 2,220 ft2
Single Family / Built: 1999
15
3320 Bull Valley Road, Mchenry, Illinois 60050
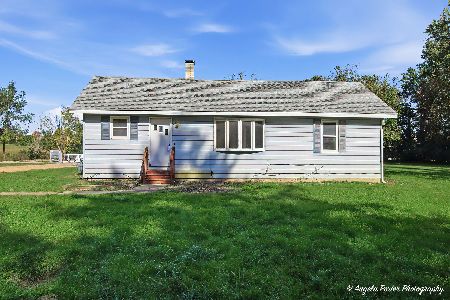
For Sale
$300,000
3 beds / 1.0 baths / 1,045 ft2
Single Family / Built: 1928
1
611 Orchid, Mchenry, Illinois 60050
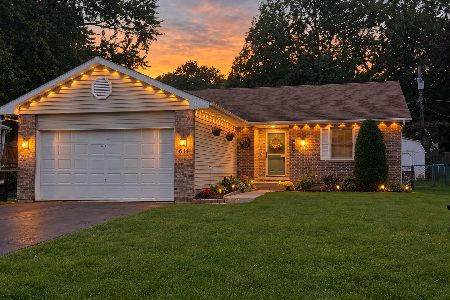
For Sale
$329,900
3 beds / 3.0 baths / 1,251 ft2
Single Family / Built: 1993
29
Nearby Sold Comparables
1105 Carey Drive, Mchenry, Illinois 60050

Sold
$284,900
3 beds / 2.1 baths / 1,724 ft2
Single Family / Built: 1988
1592
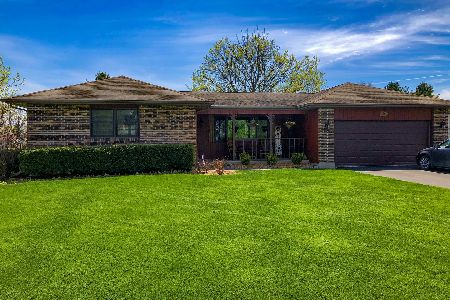
1018 Green Street, Mchenry, Illinois 60050

Sold
$315,000
4 beds / 2.0 baths / 3,064 ft2
Single Family / Built: 1967
3123
Contact Agent
Listing Provided By
RE/MAX Plaza
