

3513 Overhill Avenue, Dunning, Chicago, Illinois 60634
Sorry, we are updating photos, please update this page in 15 minutes
$285,000
|
Sold
|
|
| Status: | Closed |
| Sqft: | 1,344 |
| Cost/Sqft: | $222 |
| Beds: | 4 |
| Baths: | 3 |
| Year Built: | 1999 |
| Property Taxes: | $4,152 |
| Days On Market: | 6276 |
| Lot Size: | 0,00 |
Description
DELUXE 10 YEAR OLD RAISED RANCH. 4 BEDROOMS, 3 FULL BATHS. LARGE EAT-IN KITCHEN WITH OAK CABINETS, VAULTED CEILINGS, SKY LIGHT. FAMILY ROOM 49 X 23, 2.5 CAR GARAGE, EXPOSED HARDWOOD FLRS THRUOUT. LOWER LEVEL WITH A 4TH BEDROOM, PERFECT FOR RELATED LIVING. OWNER MAY CONSIDER RENT WITH OPTION TO BUY. CONVENIENT LOCATION. CLOSE SHOPPING & TRANSPORTATION. NOT A SHORT SALE JUST A REASONABLE SELLER!
Property Specifics
| Single Family | |
| — | |
| Ranch | |
| 1999 | |
| Full, English | |
| Brick | |
| Asphalt | |
| — | |
| No | |
| — |
| Cook | |
| — | |
| 0 / Not Applicable | |
| None | |
| Lake Michigan | |
| Public Sewer | |
| Central Air | |
| Natural Gas, Forced Air | |
| 07313174 | |
| 12243060240000 |
Nearby Schools
| NAME: | DISTRICT: | DISTANCE: | |
|---|---|---|---|
|
Grade School
Dever Elementary School |
299 | — | |
|
Middle School
Dever Elementary School |
299 | Not in DB | |
|
High School
Steinmetz Academic Centre Senior |
299 | Not in DB | |
Property History
| DATE: | EVENT: | PRICE: | SOURCE: |
|---|---|---|---|
| 31 Mar, 2010 | Sold | $285,000 | MRED MLS |
| 1 Mar, 2010 | Under contract | $299,000 | MRED MLS |
| — | Last price change | $319,000 | MRED MLS |
| 31 Aug, 2009 | Listed for sale | $329,000 | MRED MLS |
Sorry, we are updating photos, please update this page in 15 minutes
Room Specifics
All Bedroom Info:
Total Bedrooms: 4
Bedrooms Above Ground: 4
Bedrooms Below Ground: 0
Total Bedrooms: 4
Bedrooms Above Ground: 4
Bedrooms Below Ground: 0
Second Bedroom Info:
Dimensions: —
Location: —Dimensions: —
Floor Type: Hardwood
Third Bedroom Info:
Dimensions: —
Location: —Dimensions: —
Floor Type: Hardwood
Fourth Bedroom Info:
Dimensions: —
Location: —Dimensions: —
Floor Type: Hardwood
Bathroom Info:
Full Bathrooms: 3
Partial Bathrooms: —Full Bathrooms: 3
Bathroom Amenities: —
Bathroom in Basement: 1
Dining Room Info:
Dimensions: —
Location: —Dimensions: —
Floor Type: Hardwood
Kitchen Info:
Dimensions: —
Location: —Dimensions: —
Floor Type: Ceramic Tile
Features: Eating Area-Table Space
Laundry Room Info:
Dimensions: —
Location: —Dimensions: —
Floor Type: Vinyl
Living Room Info:
Dimensions: —
Location: —Dimensions: —
Floor Type: Hardwood
Family Room Info:
Dimensions: —
Location: —Dimensions: —
Floor Type: Carpet
Additional Rooms Info:
Rooms: —
Basement: Full, EnglishRooms: —
Other Specifics
| 2 | |
| Concrete Perimeter | |
| Garage | |
| — | |
| — | |
| — | |
| Deck | |
| Fenced Yard | |
| 30 X 126 | |
| — | |
| None | |
| Skylight(s), First Floor Bedroom, In-Law Arrangement | |
| Range, Microwave, Dishwasher, Bar Fridge, Washer, Dryer | |
| Not in DB | |
| Sidewalks, Street Lights, Street Paved | |
| — | |
| — |
Tax History
| Year | Property Taxes |
|---|---|
| 2010 | $4,152 |
Contact Agent
Nearby Similar Homes
3438 Oriole Avenue, Chicago, Illinois 60634
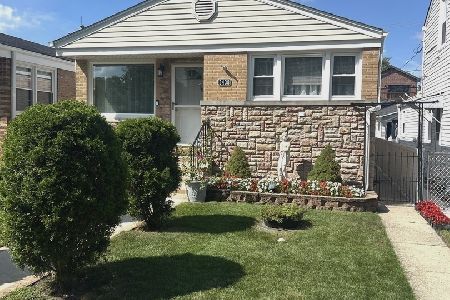
For Sale
$439,000
2 beds / 2.0 baths / 1,000 ft2
Single Family / Built: 1968
54
3318 Oriole Avenue, Chicago, Illinois 60634
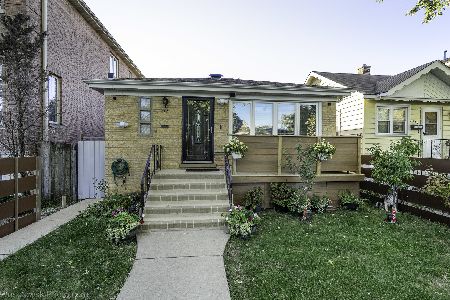
For Sale
$549,900
3 beds / 4.0 baths / 0 ft2
Single Family / Built: —
2
3311 Ozark Avenue, Chicago, Illinois 60634
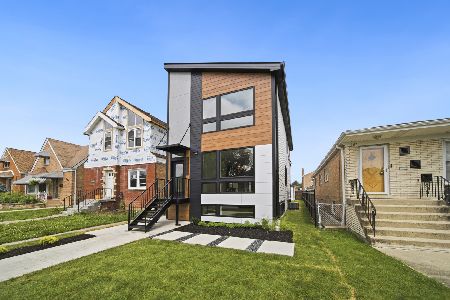
For Sale
$669,900
3 beds / 3.1 baths / 1,838 ft2
Single Family / Built: 2026
8
3518 Olcott Avenue, Chicago, Illinois 60634
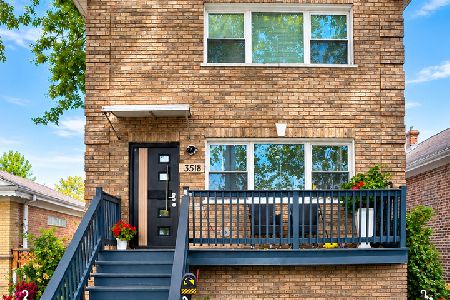
For Sale
$559,000
3 beds / 3.0 baths / 3,048 ft2
Single Family / Built: 1925
5
3344 Ozanam Avenue, Chicago, Illinois 60634
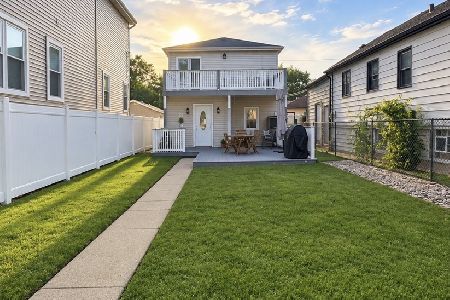
For Sale
$383,000
3 beds / 2.0 baths / 1,270 ft2
Single Family / Built: 1923
57
3514 Opal Avenue, Chicago, Illinois 60634
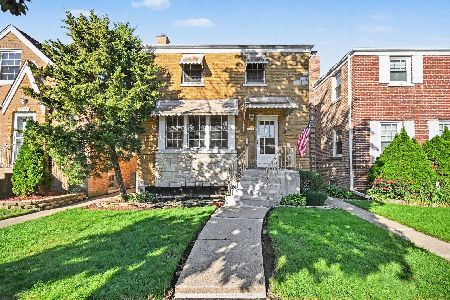
For Sale
$329,900
3 beds / 2.0 baths / 0 ft2
Single Family / Built: 1948
32
Nearby Sold Comparables
3509 Overhill Avenue, Chicago, Illinois 60634

Sold
$179,900
4 beds / 1.0 baths / 0 ft2
Single Family / Built: 1952
5454
3515 Overhill Avenue, Chicago, Illinois 60634
Sold
$194,900
3 beds / 1.1 baths / 1,200 ft2
Single Family / Built: 1922
3846
3519 Overhill Avenue, Chicago, Illinois 60634
Sold
$185,000
2 beds / 1.1 baths / 960 ft2
Single Family / Built: 1946
4414
3525 Overhill Avenue, Chicago, Illinois 60634

Sold
$569,900
4 beds / 4.0 baths / 2,733 ft2
Single Family / Built: 2003
2034
3525 Overhill Avenue, Chicago, Illinois 60634

Sold
$624,900
4 beds / 4.0 baths / 3,633 ft2
Single Family / Built: 2003
1577
3520 Ottawa Avenue, Chicago, Illinois 60634
Sold
$177,100
3 beds / 3.1 baths / 1,722 ft2
Single Family / Built: 1931
3201
Contact Agent
Listing Provided By
Century 21 Elm, Realtors
