

3518 Olcott Avenue, Dunning, Chicago, Illinois 60634


$559,000
|
For Sale
|
|
| Status: | New |
| Sqft: | 3,048 |
| Cost/Sqft: | $183 |
| Beds: | 3 |
| Baths: | 3 |
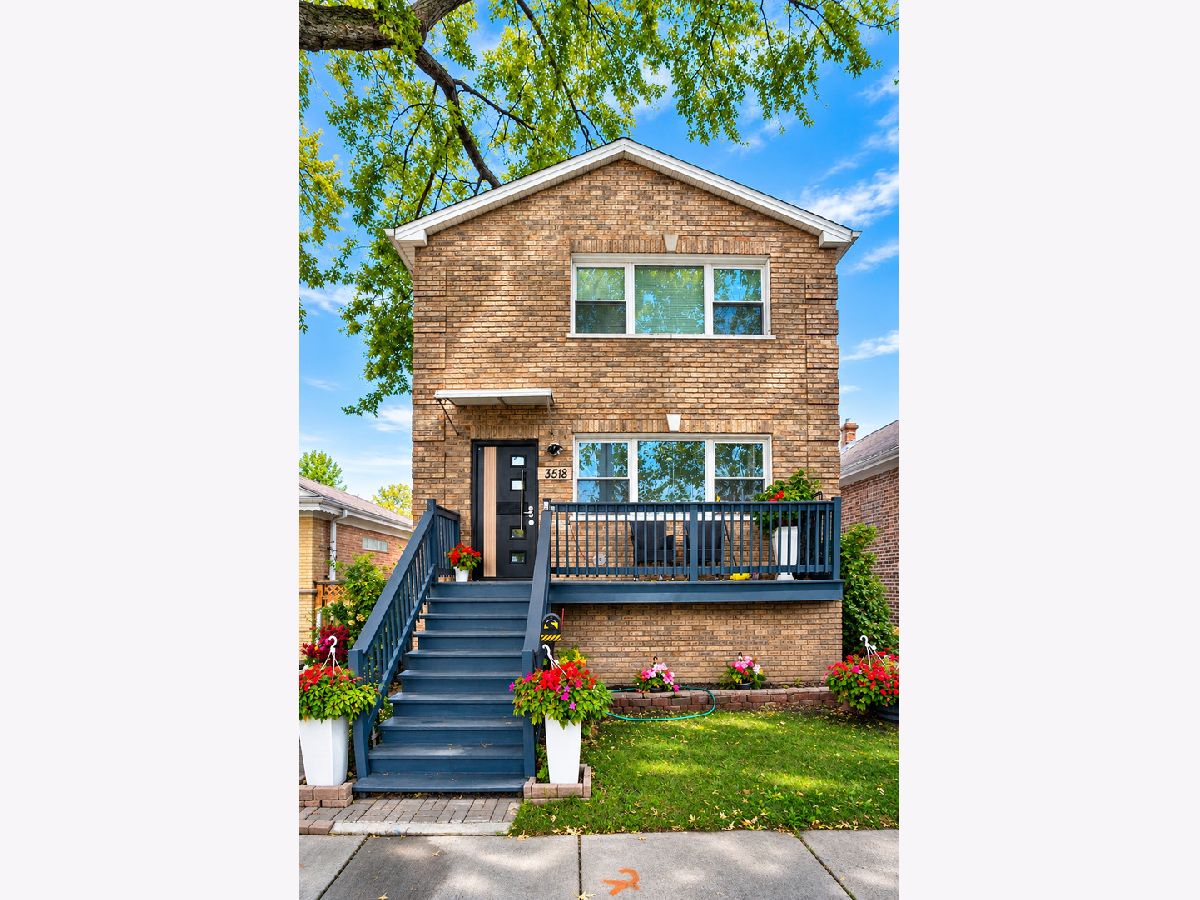
| Year Built: | 1925 |
| Property Taxes: | $6,339 |
| Days On Market: | 5 |
| Lot Size: | 0,00 |
Description
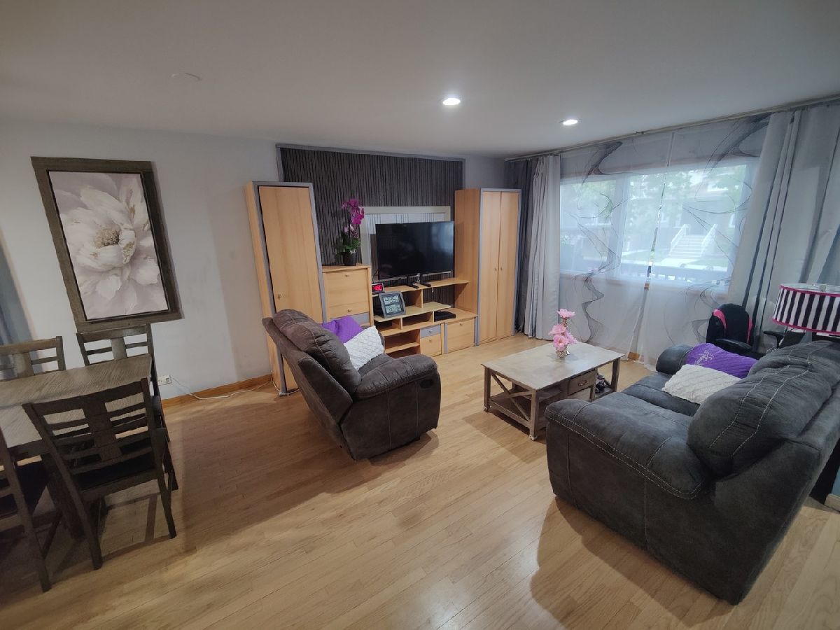
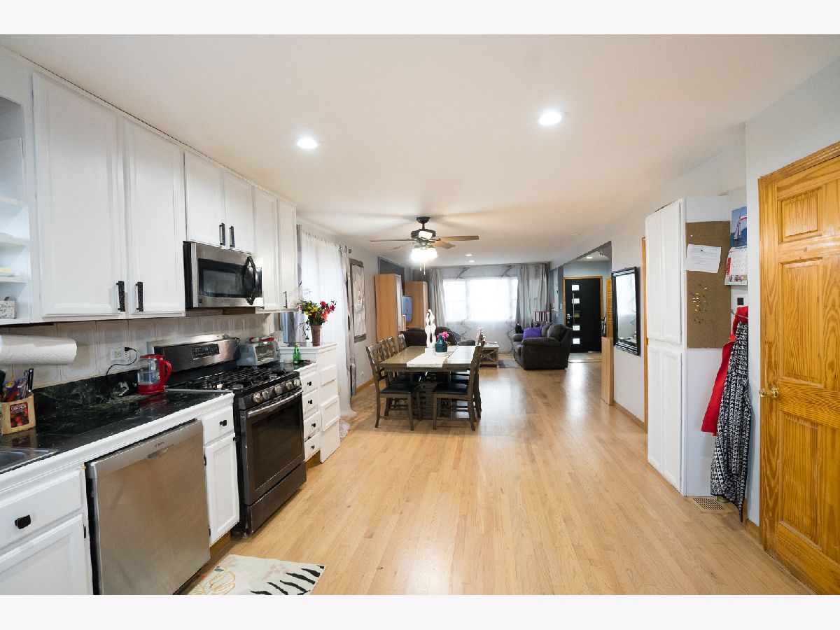
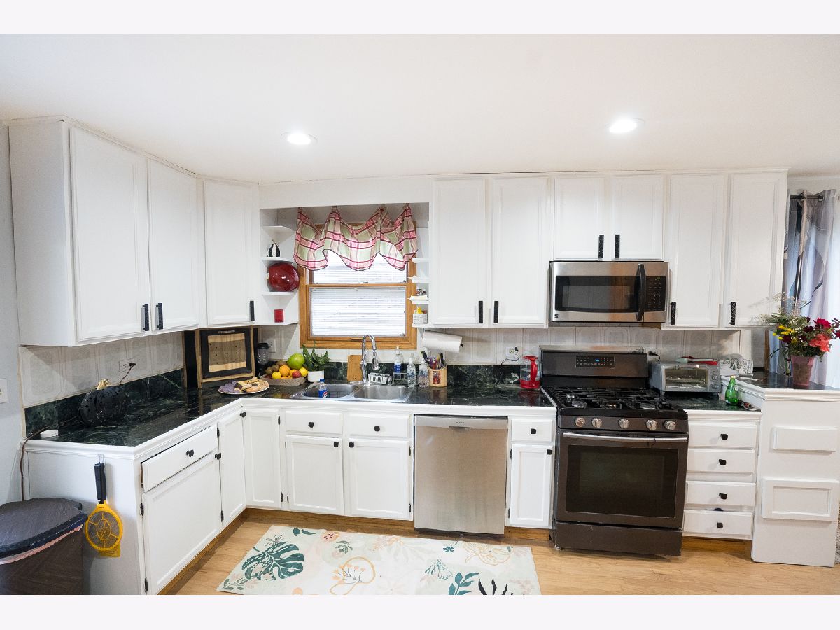
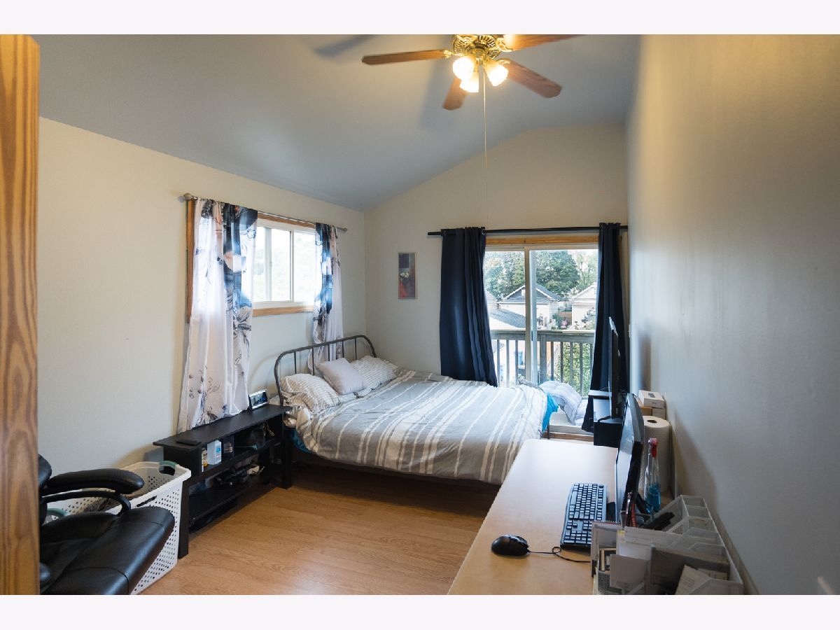
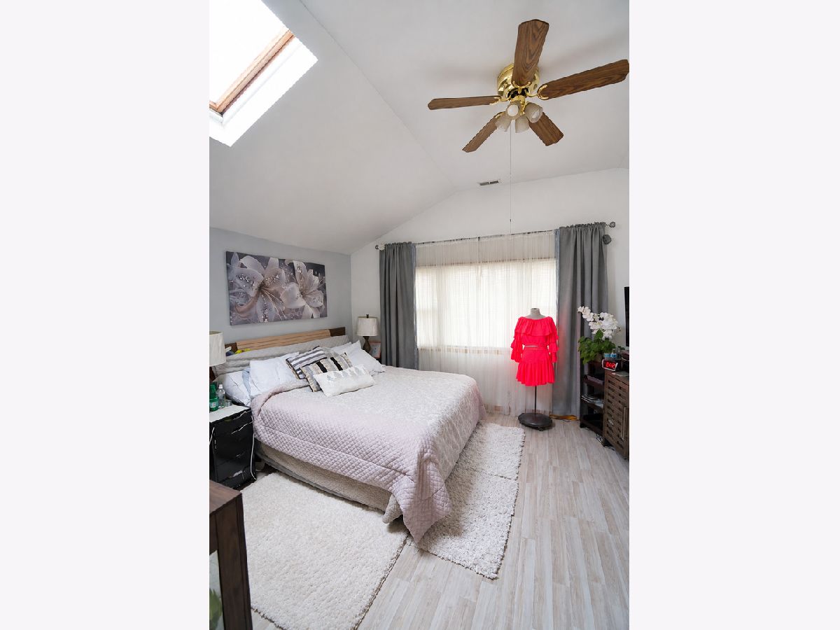
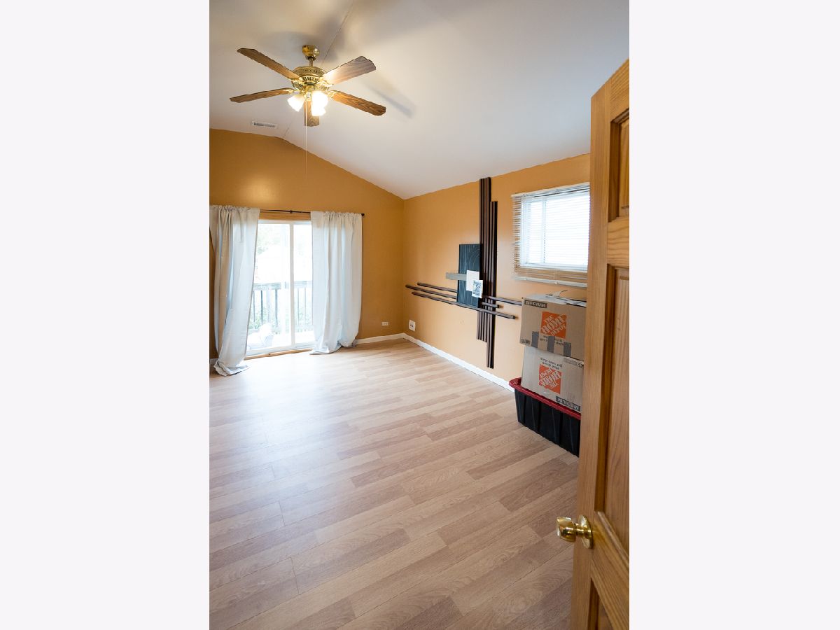
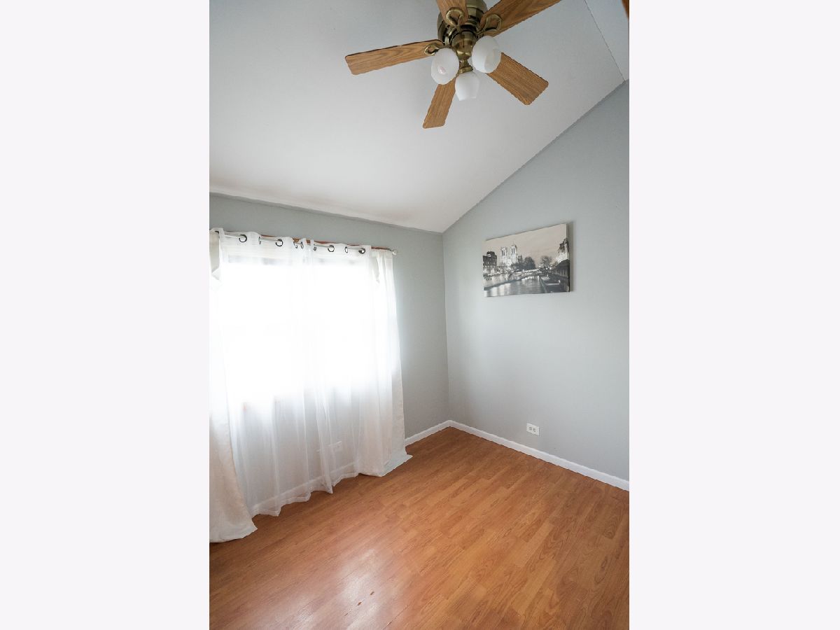
Welcome Home! Here is your opportunity to own a beautifully maintained, move-in ready home. The layout delivers unmatched versatility with a fully finished basement that functions perfectly as a massive family room, gym, home theater, or a private in-law setup. Parking is a breeze with a detached 2-car garage plus an additional dedicated parking space alongside the garage structure, ideal for multiple vehicles or guests. Located on a beautiful street close to great local schools, parks, shopping, and dining. This home offers incredible space and convenience in an amazing location. Schedule your tour today.
Property Specifics
| Single Family | |
| — | |
| — | |
| 1925 | |
| Finished, Full | |
| Vinyl Siding, Brick | |
| — | |
| — | |
| No | |
| — |
| Cook | |
| — | |
| — / Not Applicable | |
| None | |
| Public | |
| Public Sewer | |
| Central Air | |
| Gas, Electric | |
| 12799014 | |
| 12244010330000 |
Nearby Schools
| NAME: | DISTRICT: | DISTANCE: | |
|---|---|---|---|
|
Grade School
Dever Elementary School |
299 | — | |
|
High School
Steinmetz Academic Centre Senior |
299 | Not in DB | |
Property History
| DATE: | EVENT: | PRICE: | SOURCE: |
|---|---|---|---|
| 1 Nov, 2026 | Listed for sale | $559,000 | MRED MLS |
Room Specifics
All Bedroom Info:
Total Bedrooms: 5
Bedrooms Above Ground: 3
Bedrooms Below Ground: 2
Total Bedrooms: 5
Bedrooms Above Ground: 3
Bedrooms Below Ground: 2
Master Bedroom Info:
Dimensions: 14X12
Location: 2nd LevelDimensions: 14X12
Floor Type: —
Second Bedroom Info:
Dimensions: 14X12
Location: 2nd LevelDimensions: 14X12
Floor Type: —
Third Bedroom Info:
Dimensions: 14X12
Location: 2nd LevelDimensions: 14X12
Floor Type: —
Fourth Bedroom Info:
Dimensions: 14X12
Location: BasementDimensions: 14X12
Floor Type: —
Bathroom Info:
Full Bathrooms: 3
Partial Bathrooms: 0Full Bathrooms: 3
Bathroom Amenities: —
Bathroom in Basement: 1
Dining Room Info:
Dimensions: 10X10
Location: Main LevelDimensions: 10X10
Floor Type: —
Kitchen Info:
Dimensions: 18X18
Location: Main LevelDimensions: 18X18
Floor Type: —
Laundry Room Info:
Dimensions: 10X15
Location: BasementDimensions: 10X15
Floor Type: —
Living Room Info:
Dimensions: 10X15
Location: Main LevelDimensions: 10X15
Floor Type: —
Additional Rooms Info:
Rooms: Bedroom 5
Basement: Finished, FullRooms: Bedroom 5
First Additional Room Info:
Name: Bedroom 5
Dimensions: 10X14
Location: BasementName: Bedroom 5
Dimensions: 10X14
Floor Type: —
Other Specifics
| 2 | |
| — | |
| Detached, Garage | |
| — | |
| — | |
| — | |
| — | |
| — | |
| 90 x110 | |
| — | |
| None | |
| — | |
| — | |
| Not in DB | |
| — | |
| — | |
| — |
Tax History
| Year | Property Taxes |
|---|---|
| 2026 | $6,339 |
Contact Agent
Nearby Similar Homes
3423 Osceola Avenue, Chicago, Illinois 60634
For Sale
$320,000
2 beds / 2.0 baths / 920 ft2
Single Family / Built: 1960
121
3438 Oriole Avenue, Chicago, Illinois 60634
For Sale
$439,000
2 beds / 2.0 baths / 1,000 ft2
Single Family / Built: 1968
54
3318 Oriole Avenue, Chicago, Illinois 60634
For Sale
$549,900
3 beds / 4.0 baths / 0 ft2
Single Family / Built: —
2
3760 Osceola Avenue, Chicago, Illinois 60634
For Sale
$455,000
3 beds / 2.0 baths / 2,365 ft2
Single Family / Built: 1925
8
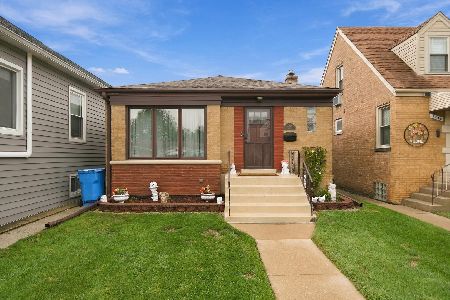
3242 Oleander Avenue, Chicago, Illinois 60634
For Sale
$450,000
2 beds / 2.0 baths / 899 ft2
Single Family / Built: 1955
39
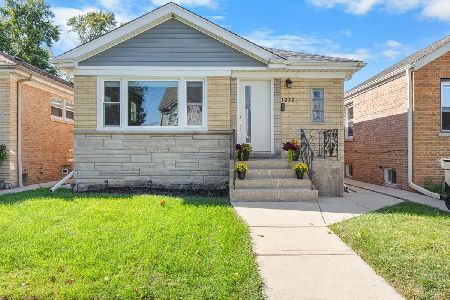
3232 Oleander Avenue, Chicago, Illinois 60634
For Sale
$499,000
3 beds / 2.0 baths / 0 ft2
Single Family / Built: 1955
16
Nearby Sold Comparables
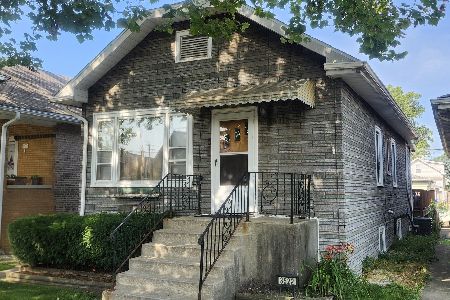
3522 Olcott Avenue, Chicago, Illinois 60634
Sold
$269,000
2 beds / 2.0 baths / 805 ft2
Single Family / Built: 1928
113
3500 Olcott Avenue, Chicago, Illinois 60634

Sold
$314,000
3 beds / 2.0 baths / 1,650 ft2
Single Family / Built: 1949
3254
3504 Olcott Avenue, Chicago, Illinois 60634
Sold
$137,500
3 beds / 1.1 baths / 1,449 ft2
Single Family / Built: 1923
4957
3500 Olcott Avenue, Chicago, Illinois 60634
Sold
$189,000
3 beds / 1.0 baths / 1,260 ft2
Single Family / Built: 1949
4610
3521 Oleander Avenue, Chicago, Illinois 60634
Sold
$184,900
3 beds / 1.0 baths / 675 ft2
Single Family / Built: 1927
4373
3523 Oleander Avenue, Chicago, Illinois 60634
Sold
$184,500
3 beds / 3.0 baths / 1,081 ft2
Single Family / Built: 1923
4198
Contact Agent
Listing Provided By
24 Hour Real Estate LLC
