

3519 Othello Drive, Naperville, Illinois 60564
Subdivision > Ashbury
Sorry, we are updating photos, please update this page in 15 minutes
$420,000
|
Sold
|
|
| Status: | Closed |
| Sqft: | 0 |
| Cost/Sqft: | — |
| Beds: | 4 |
| Baths: | 3 |
| Year Built: | 1993 |
| Property Taxes: | $8,750 |
| Days On Market: | 6807 |
| Lot Size: | 0,00 |
Description
Updated pristine home that will stand out among the rest! News include corian, appliances, refinished hardwood, carpet, sprinkler, security system, landscaping and lighting. Recently professionally finished basement with wet bar. Enormous master suite with walk-in closet, luxury bath with whirlpool & double vanity. Strategically located on an interior lot between Ashbury pool & clubhouse and Patterson Elementary.
Property Specifics
| Single Family | |
| — | |
| Cape Cod | |
| 1993 | |
| Partial | |
| Brick, Cedar | |
| — | |
| — | |
| No | |
| — |
| Will | |
| Ashbury | |
| 450 / Annual | |
| Insurance, Clubhouse, Pool | |
| Lake Michigan, Public | |
| Public Sewer | |
| Central Air | |
| Natural Gas, Forced Air | |
| 06829310 | |
| 0701113100230000 |
Nearby Schools
| NAME: | DISTRICT: | DISTANCE: | |
|---|---|---|---|
|
Grade School
Patterson Elementary School |
204 | — | |
|
Middle School
Crone Middle School |
204 | Not in DB | |
|
High School
Neuqua Valley High School |
204 | Not in DB | |
Property History
| DATE: | EVENT: | PRICE: | SOURCE: |
|---|---|---|---|
| 26 Jun, 2008 | Sold | $420,000 | MRED MLS |
| 2 May, 2008 | Under contract | $439,900 | MRED MLS |
| — | Last price change | $444,900 | MRED MLS |
| 14 Mar, 2008 | Listed for sale | $444,900 | MRED MLS |
Sorry, we are updating photos, please update this page in 15 minutes
Room Specifics
All Bedroom Info:
Total Bedrooms: 4
Bedrooms Above Ground: 4
Bedrooms Below Ground: 0
Total Bedrooms: 4
Bedrooms Above Ground: 4
Bedrooms Below Ground: 0
Second Bedroom Info:
Dimensions: —
Location: —Dimensions: —
Floor Type: Carpet
Third Bedroom Info:
Dimensions: —
Location: —Dimensions: —
Floor Type: Carpet
Fourth Bedroom Info:
Dimensions: —
Location: —Dimensions: —
Floor Type: Carpet
Bathroom Info:
Full Bathrooms: 3
Partial Bathrooms: 1Full Bathrooms: 3
Bathroom Amenities: Whirlpool, Separate Shower, Double Sink
Bathroom in Basement: 0
Dining Room Info:
Dimensions: —
Location: —Dimensions: —
Floor Type: Carpet
Kitchen Info:
Dimensions: —
Location: —Dimensions: —
Floor Type: Hardwood
Features: Eating Area-Table Space, Island, Pantry-Closet
Laundry Room Info:
Dimensions: —
Location: —Dimensions: —
Floor Type: Ceramic Tile
Living Room Info:
Dimensions: —
Location: —Dimensions: —
Floor Type: Carpet
Family Room Info:
Dimensions: —
Location: —Dimensions: —
Floor Type: Carpet
Additional Rooms Info:
Rooms: Eating Area, Recreation Room, Utility Room-1st Floor
Basement: PartialRooms: Eating Area, Recreation Room, Utility Room-1st Floor
Other Specifics
| 2 | |
| — | |
| Garage | |
| — | |
| — | |
| — | |
| Deck | |
| — | |
| 75 X 125 | |
| — | |
| Full | |
| Vaulted/Cathedral Ceilings | |
| Range, Microwave, Dishwasher | |
| Not in DB | |
| Clubhouse, Pool, Sidewalks, Street Lights | |
| — | |
| Gas Log |
Tax History
| Year | Property Taxes |
|---|---|
| 2008 | $8,750 |
Contact Agent
Nearby Similar Homes
2655 Lawlor Lane, Naperville, Illinois 60564
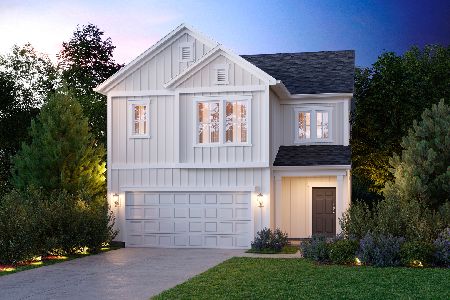
For Sale
$499,990
3 beds / 2.1 baths / 2,156 ft2
Single Family / Built: 2026
196
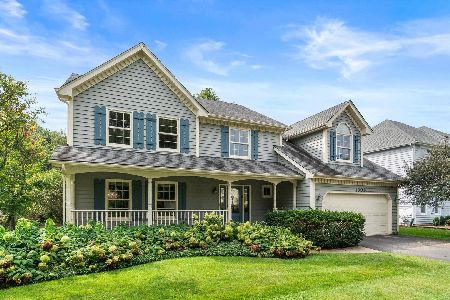
2651 Lawlor Lane, Naperville, Illinois 60564
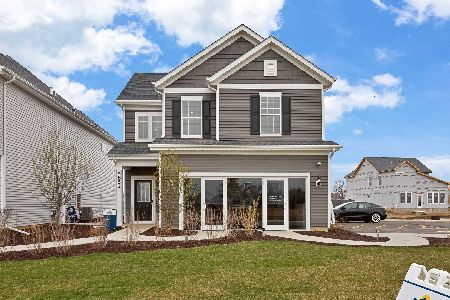
For Sale
$490,660
3 beds / 2.1 baths / 2,104 ft2
Single Family / Built: 2026
59
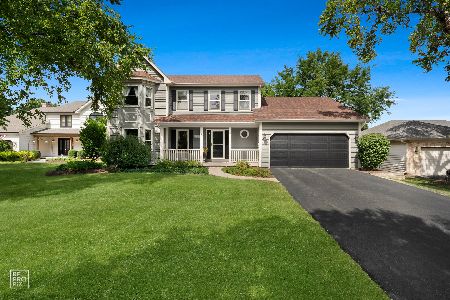
2659 Lawlor Lane, Naperville, Illinois 60564
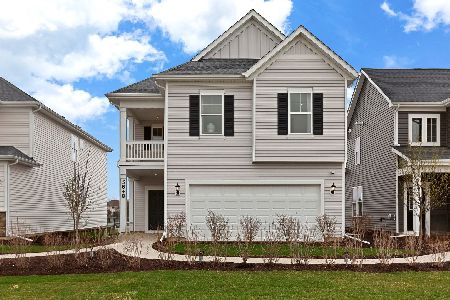
For Sale
$548,876
4 beds / 3.0 baths / 2,421 ft2
Single Family / Built: 2026
59
29W055 Schillinger Drive, Naperville, Illinois 60564
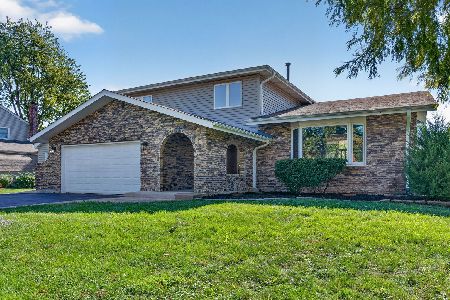
For Sale
$629,900
4 beds / 2.1 baths / 2,498 ft2
Single Family / Built: 1977
10
Nearby Sold Comparables

Contact Agent
Listing Provided By
Century 21 Affiliated
