

3524 Harrison Avenue, Brookfield, Illinois 60513
Sorry, we are updating photos, please update this page in 15 minutes
$160,000
|
Sold
|
|
| Status: | Closed |
| Sqft: | 0 |
| Cost/Sqft: | — |
| Beds: | 3 |
| Baths: | 2 |
| Year Built: | 1939 |
| Property Taxes: | $5,981 |
| Days On Market: | 5202 |
| Lot Size: | 0,00 |
Description
Charming tudor home in a great North Brookfield location. Classic features include: hardwood floors, birch cabinets, an attractive black & white tiled bath, a delightful eat-in kitchen and a newer roof. Ready to move-in! Larger then it looks: great 2nd floor includes a master bedroom with a private bath & flexible space for an office or family room. The basement is freshly painted too. Walk to school, park and shops.
Property Specifics
| Single Family | |
| — | |
| Tudor | |
| 1939 | |
| Full | |
| Brick | |
| Asphalt | |
| — | |
| No | |
| — |
| Cook | |
| — | |
| 0 / Not Applicable | |
| None | |
| Lake Michigan, Public | |
| Public Sewer | |
| Window/Wall Units - 2 | |
| Natural Gas, Radiator(s) | |
| 08136789 | |
| 15343030140000 |
Nearby Schools
| NAME: | DISTRICT: | DISTANCE: | |
|---|---|---|---|
|
Grade School
Brook Park Elementary School |
95 | — | |
|
Middle School
S E Gross Middle School |
95 | Not in DB | |
|
High School
Riverside Brookfield Twp Senior |
208 | Not in DB | |
Property History
| DATE: | EVENT: | PRICE: | SOURCE: |
|---|---|---|---|
| 10 Nov, 2010 | Sold | $150,000 | MRED MLS |
| 13 Oct, 2010 | Under contract | $165,000 | MRED MLS |
| 10 Sep, 2010 | Listed for sale | $165,000 | MRED MLS |
| 18 Sep, 2012 | Sold | $160,000 | MRED MLS |
| 20 Aug, 2012 | Under contract | $159,900 | MRED MLS |
| 13 Aug, 2012 | Listed for sale | $159,900 | MRED MLS |
Sorry, we are updating photos, please update this page in 15 minutes
Room Specifics
All Bedroom Info:
Total Bedrooms: 3
Bedrooms Above Ground: 3
Bedrooms Below Ground: 0
Total Bedrooms: 3
Bedrooms Above Ground: 3
Bedrooms Below Ground: 0
Second Bedroom Info:
Dimensions: —
Location: —Dimensions: —
Floor Type: Hardwood
Third Bedroom Info:
Dimensions: —
Location: —Dimensions: —
Floor Type: Hardwood
Bathroom Info:
Full Bathrooms: 2
Partial Bathrooms: 0Full Bathrooms: 2
Bathroom Amenities: —
Bathroom in Basement: 0
Kitchen Info:
Dimensions: —
Location: —Dimensions: —
Floor Type: Vinyl
Features: Eating Area-Table Space, Pantry-Walk-in
Laundry Room Info:
Dimensions: —
Location: —Dimensions: —
Floor Type: Other
Living Room Info:
Dimensions: —
Location: —Dimensions: —
Floor Type: Hardwood
Family Room Info:
Dimensions: —
Location: —Dimensions: —
Floor Type: Carpet
Additional Rooms Info:
Rooms: Recreation Room, Storage
Basement: FullRooms: Recreation Room, Storage
Other Specifics
| 1 | |
| Block | |
| Garage | |
| — | |
| — | |
| — | |
| — | |
| — | |
| 40X124 | |
| — | |
| Full | |
| Hardwood Floors, First Floor Bedroom, First Floor Full Bath | |
| Range, Refrigerator, Washer, Dryer | |
| Not in DB | |
| Sidewalks, Street Lights, Street Paved | |
| — | |
| — |
Tax History
| Year | Property Taxes |
|---|---|
| 2010 | $3,812 |
| 2012 | $5,981 |
Contact Agent
Nearby Similar Homes
3724 Morton Avenue, Brookfield, Illinois 60513
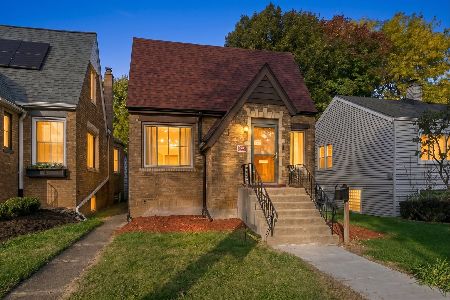
For Sale
$394,900
3 beds / 1.0 baths / 1,741 ft2
Single Family / Built: 1938
38
3720 Arthur Avenue, Brookfield, Illinois 60513
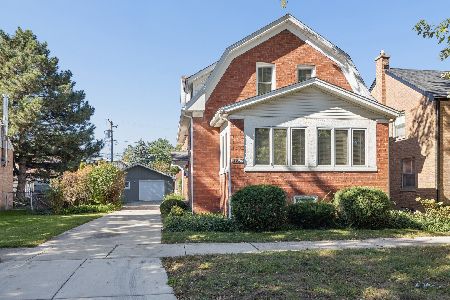
For Sale
$450,000
3 beds / 2.1 baths / 1,747 ft2
Single Family / Built: 1921
21
3715 Kemman Avenue, Brookfield, Illinois 60513
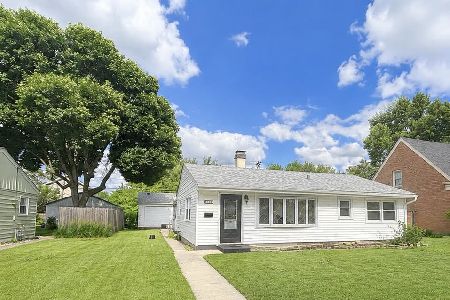
For Sale
$349,999
3 beds / 1.1 baths / 1,359 ft2
Single Family / Built: 1952
39
3226 Grand Boulevard, Brookfield, Illinois 60513
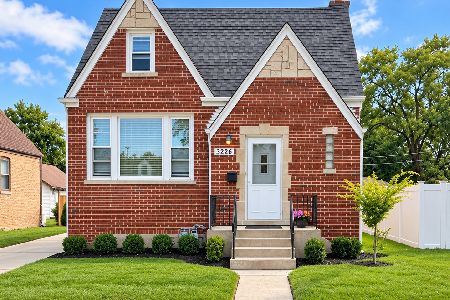
For Sale
$399,900
4 beds / 2.0 baths / 1,496 ft2
Single Family / Built: 1948
12
3814 Madison Avenue, Brookfield, Illinois 60513
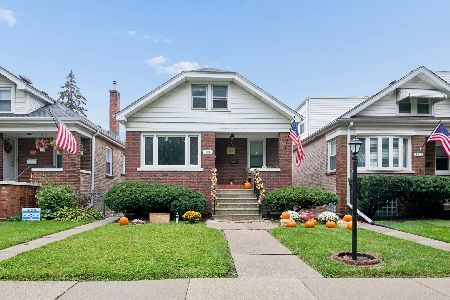
For Sale
$365,000
4 beds / 1.0 baths / 1,350 ft2
Single Family / Built: 1929
40
9516 Jackson Avenue, Brookfield, Illinois 60513
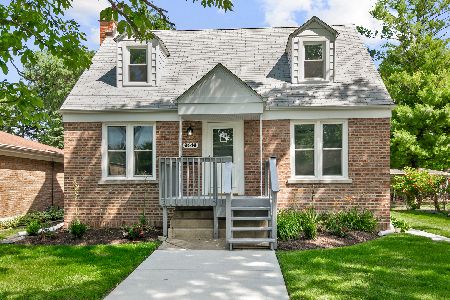
For Sale
$449,700
3 beds / 2.0 baths / 1,108 ft2
Single Family / Built: 1944
20
Nearby Sold Comparables
3524 Harrison Avenue, Brookfield, Illinois 60513

Sold
$165,000
2 beds / 2.0 baths / 972 ft2
Single Family / Built: 1939
5905
3528 Harrison Avenue, Brookfield, Illinois 60513
Sold
$219,900
3 beds / 1.0 baths / 858 ft2
Single Family / Built: 1952
2835
3528 Harrison Avenue, Brookfield, Illinois 60513

Sold
$279,000
3 beds / 1.0 baths / 858 ft2
Single Family / Built: 1951
1321
3516 Harrison Avenue, Brookfield, Illinois 60513
Sold
$175,000
3 beds / 1.0 baths / 0 ft2
Single Family / Built: 1928
5468
3508 Harrison Avenue, Brookfield, Illinois 60513

Sold
$285,000
2 beds / 1.0 baths / 876 ft2
Single Family / Built: 1955
963
3527 Morton Avenue, Brookfield, Illinois 60513
Sold
$174,900
3 beds / 1.0 baths / 1,246 ft2
Single Family / Built: 1928
5317
Contact Agent
Listing Provided By
Baird & Warner, Inc.
