

3524 Lawrence Drive, Naperville, Illinois 60564
Subdivision > Ashbury


$469,000
|
Sold
|
|
| Status: | Closed |
| Sqft: | 3,070 |
| Cost/Sqft: | $153 |
| Beds: | 4 |
| Baths: | 3 |
| Year Built: | 1992 |
| Property Taxes: | $11,354 |
| Days On Market: | 2313 |
| Lot Size: | 0,27 |
Description
CLASSIC BRICK 2 STORY HOME! PERFECT LOCATION-WITH VIEW OF LAKE.SHORT WALK TO SWIM/TENNIS CLUB,PARK AND SCHOOL!GOURMET KITCHEN FULLY REMODELED WITH WHITE SHAKER CABINETS/GRANITE COUNTERTOPS/GOOSENECK FAUCET & STAINLESS STEEL APPLIANCES. LARGE CENTER ISLAND,HARDWOOD FLOORS AND WALK IN PANTRY, SUNKEN FAMILY R0OM WITH 2 STORY BRICK FIREPLACE, BOOKCASES AND SKYLIGHT. NEW CARPETING AND FRESHLY PAINTED THE HOME! 1ST FLOOR DEN WITH BOOKCASES.MASTER SUITE WITH VAULTED CEILING,WALK IN AND STEP-UP JETTED BATH! FINISHED BASEMENT FOR ALL OF YOUR ENTERTAINING!
Property Specifics
| Single Family | |
| — | |
| Georgian | |
| 1992 | |
| Full | |
| Brick, Cedar | |
| Asphalt | |
| — | |
| No | |
| 0.27 |
| Will | |
| Ashbury | |
| 425 / Annual | |
| Clubhouse, Pool | |
| Lake Michigan | |
| Septic-Private | |
| Central Air | |
| Natural Gas, Forced Air | |
| 10768845 | |
| 0701113100150000 |
Nearby Schools
| NAME: | DISTRICT: | DISTANCE: | |
|---|---|---|---|
|
Grade School
Patterson Elementary School |
204 | — | |
|
Middle School
Crone Middle School |
204 | Not in DB | |
|
High School
Neuqua Valley High School |
204 | Not in DB | |
Property History
| DATE: | EVENT: | PRICE: | SOURCE: |
|---|---|---|---|
| 19 Aug, 2020 | Sold | $469,000 | MRED MLS |
| 10 Jul, 2020 | Under contract | $469,000 | MRED MLS |
| 3 Jul, 2020 | Listed for sale | $469,000 | MRED MLS |


Room Specifics
All Bedroom Info:
Total Bedrooms: 4
Bedrooms Above Ground: 4
Bedrooms Below Ground: 0
Total Bedrooms: 4
Bedrooms Above Ground: 4
Bedrooms Below Ground: 0
Second Bedroom Info:
Dimensions: —
Location: —Dimensions: —
Floor Type: Carpet
Third Bedroom Info:
Dimensions: —
Location: —Dimensions: —
Floor Type: Carpet
Fourth Bedroom Info:
Dimensions: —
Location: —Dimensions: —
Floor Type: Carpet
Bathroom Info:
Full Bathrooms: 3
Partial Bathrooms: 1Full Bathrooms: 3
Bathroom Amenities: —
Bathroom in Basement: 0
Dining Room Info:
Dimensions: —
Location: —Dimensions: —
Floor Type: Carpet
Kitchen Info:
Dimensions: —
Location: —Dimensions: —
Floor Type: Hardwood
Features: Eating Area-Table Space, Island, Pantry-Closet
Living Room Info:
Dimensions: —
Location: —Dimensions: —
Floor Type: Carpet
Family Room Info:
Dimensions: —
Location: —Dimensions: —
Floor Type: Carpet
Additional Rooms Info:
Rooms: Recreation Room, Foyer, Utility Room-1st Floor, Den
Basement: FullRooms: Recreation Room, Foyer, Utility Room-1st Floor, Den
Other Specifics
| 2 | |
| Concrete Perimeter | |
| Garage | |
| — | |
| — | |
| — | |
| — | |
| — | |
| 136X87X136X78 | |
| — | |
| Full | |
| — | |
| Range, Dishwasher, Refrigerator, Disposal | |
| Not in DB | |
| Clubhouse, Park, Pool, Tennis Court(s) | |
| — | |
| — |
Tax History
| Year | Property Taxes |
|---|---|
| 2020 | $11,354 |
Contact Agent
Nearby Similar Homes
2655 Lawlor Lane, Naperville, Illinois 60564
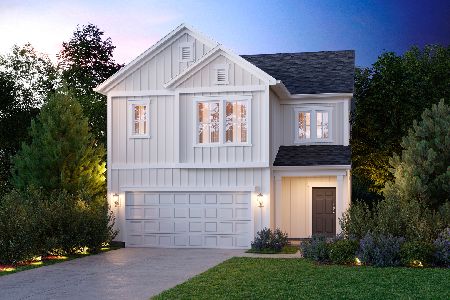
For Sale
$499,990
3 beds / 2.1 baths / 2,156 ft2
Single Family / Built: 2026
196
29W055 Schillinger Drive, Naperville, Illinois 60564
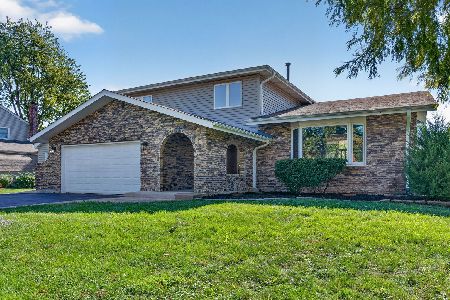
For Sale
$629,900
4 beds / 2.1 baths / 2,498 ft2
Single Family / Built: 1977
10
11S534 Whittington Lane, Naperville, Illinois 60564
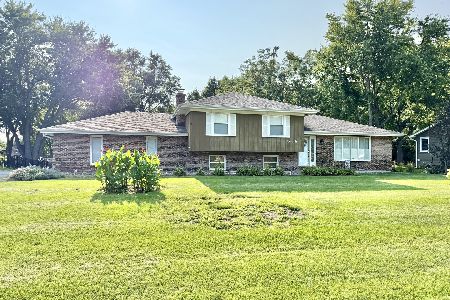
For Sale
$425,000
3 beds / 2.0 baths / 1,392 ft2
Single Family / Built: 1976
37
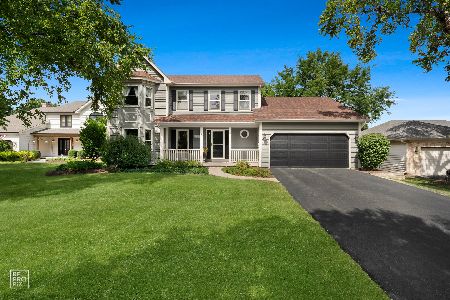
2651 Lawlor Lane, Naperville, Illinois 60564
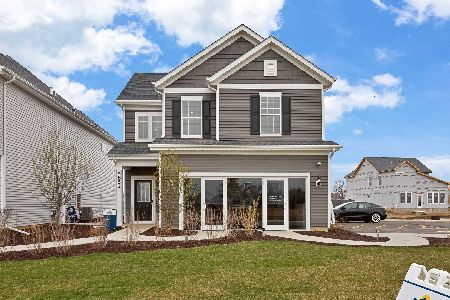
For Sale
$490,660
3 beds / 2.1 baths / 2,104 ft2
Single Family / Built: 2026
59
2659 Lawlor Lane, Naperville, Illinois 60564
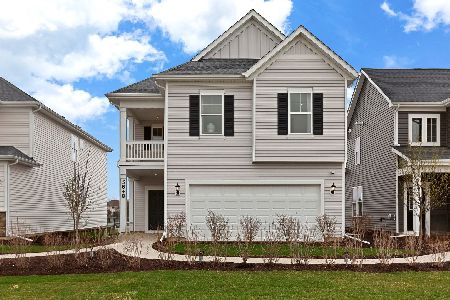
For Sale
$548,876
4 beds / 3.0 baths / 2,421 ft2
Single Family / Built: 2026
59
Nearby Sold Comparables

Contact Agent
Listing Provided By
Wilk Real Estate
