

3525 Paulina Street, Lake View, Chicago, Illinois 60657


$1,750,000
|
Sold
|
|
| Status: | Closed |
| Sqft: | 4,000 |
| Cost/Sqft: | $406 |
| Beds: | 5 |
| Baths: | 4 |
| Year Built: | 2013 |
| Property Taxes: | $23,025 |
| Days On Market: | 1624 |
| Lot Size: | 0,00 |
Description
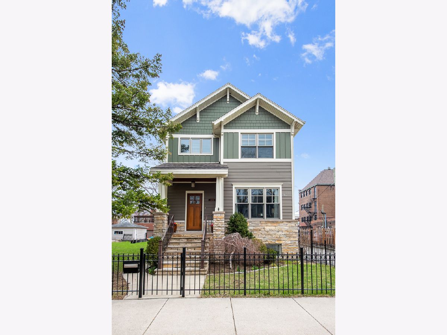
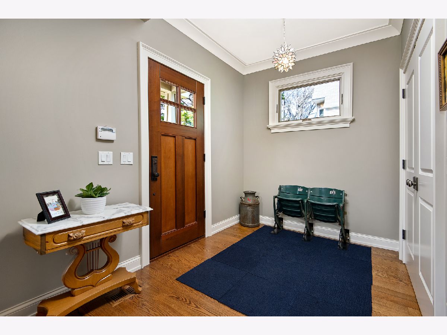
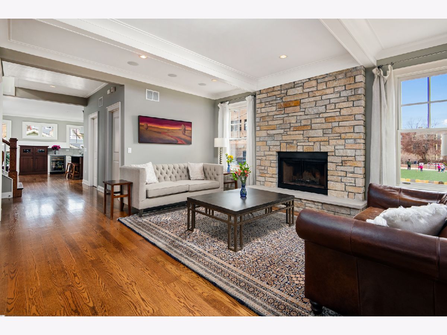
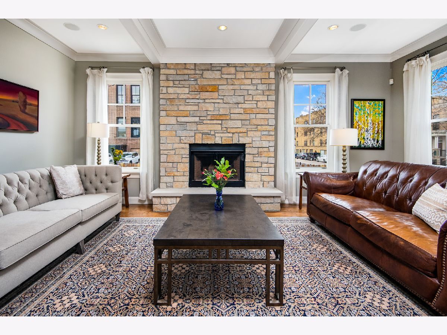
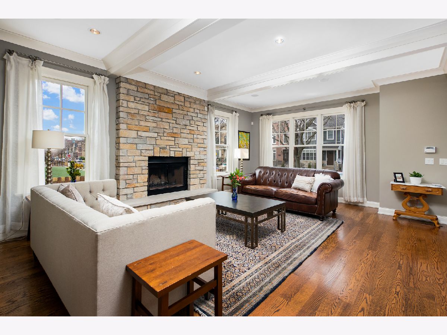
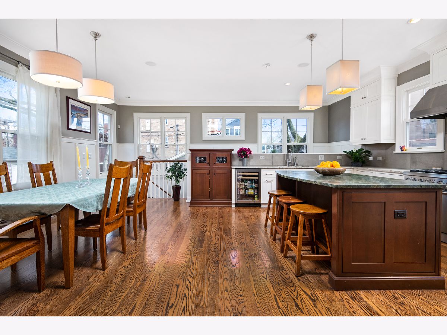
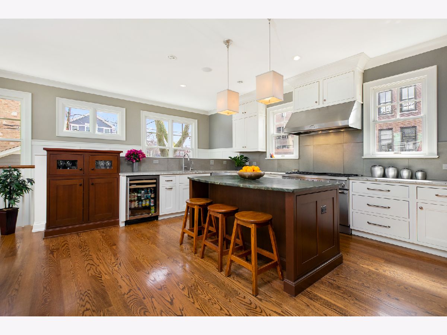
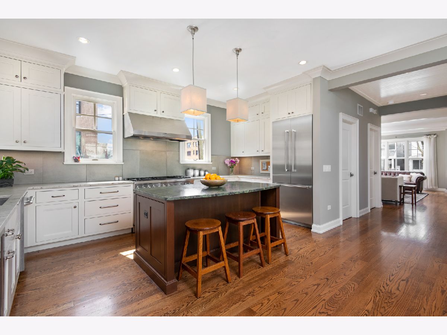
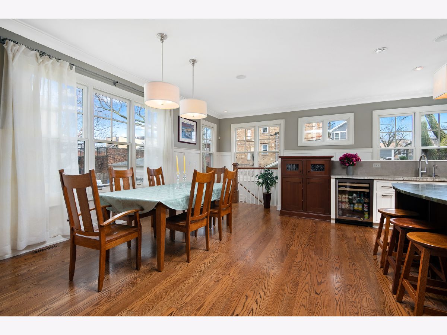
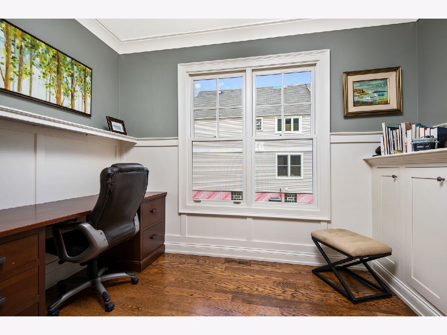
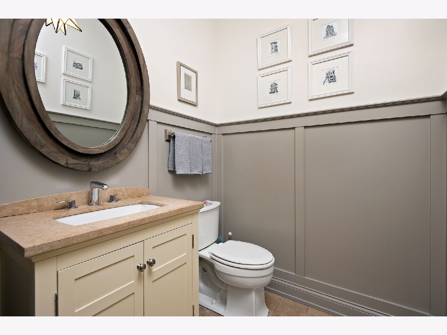
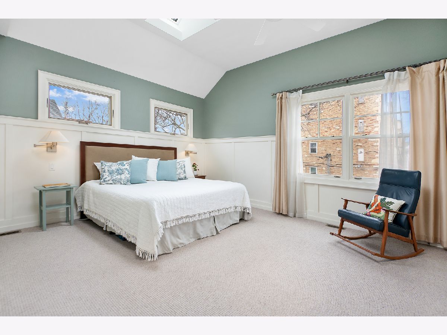
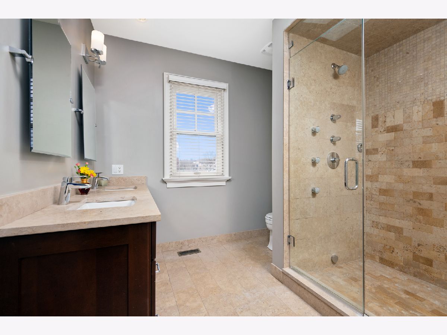
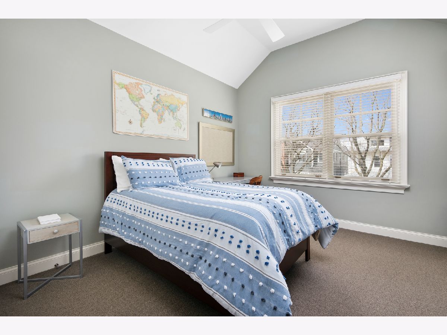
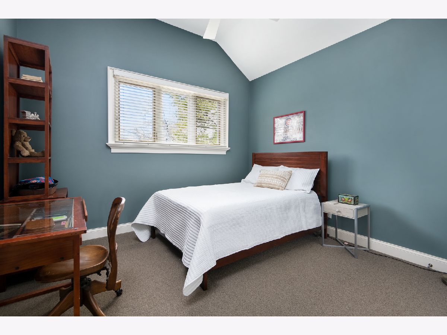
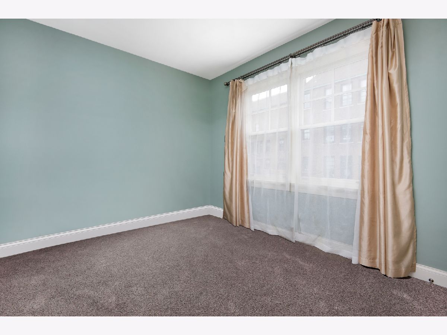
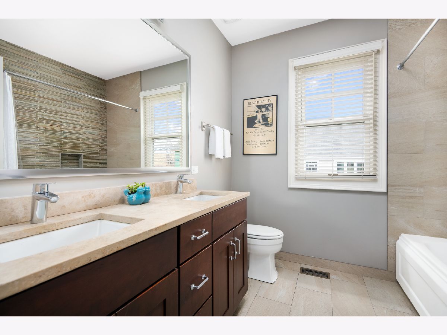
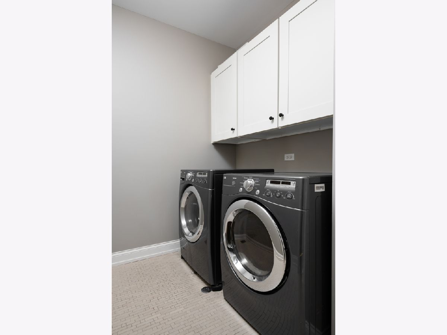
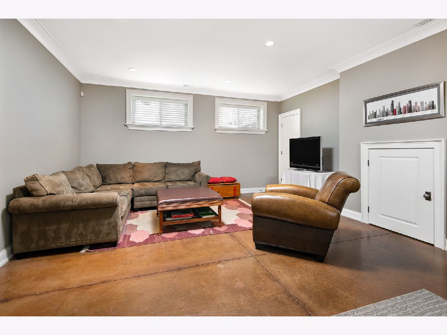
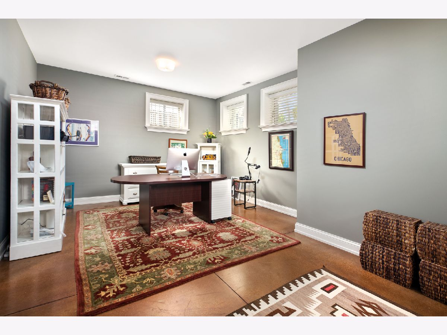
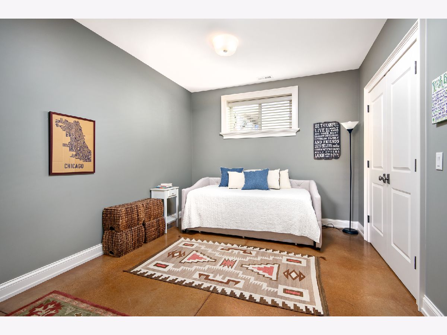
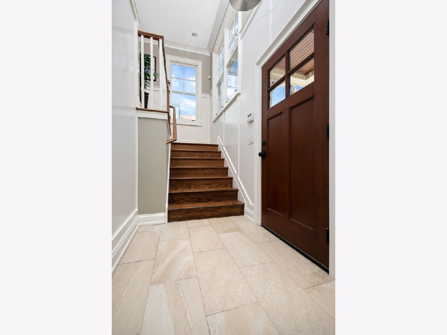
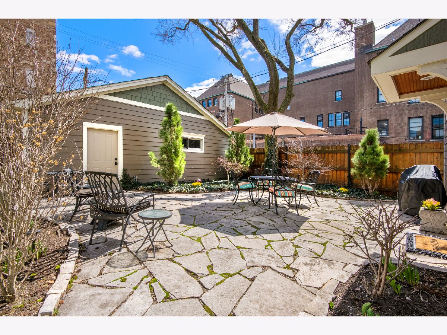
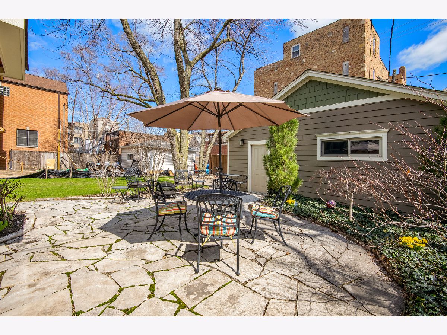
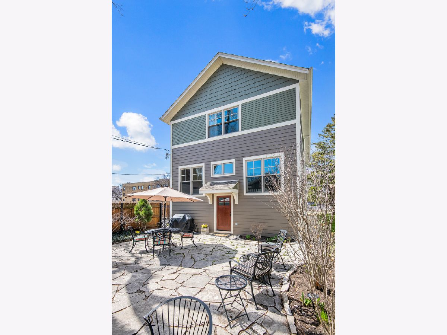
Rare opportunity to own a stunning, extra-wide 5 Bedroom + Office (4 bedrooms up) - 3.1 Bath single family home on a 30ft corner lot in Southport Corridor! Ideally situated on quiet tree lined Paulina, this home is flooded with natural light from every angle. The inviting foyer leads to an expansive living room with towering ceilings, abundant windows and hardwood flooring, all of which is anchored by an oversized wood burning fireplace that centers the space. The extra width speaks volumes as you flow into the home's great room. The open and airy floor plan overlooks the home's beautifully landscaped rear yard and features a custom-built, eat-in kitchen with breakfast bar, ideal for entertaining and designed with cooks in mind. The center island is flanked by inset cabinetry, Professional grade appliances (48in Range with double oven - French door refrigerator - separate beverage cooler) and provides exceptional storage with a walk-in pantry. A private office completes the main lvl. The upper lvl provides 4 large bedrooms and 2 full baths + full size side/side laundry. The primary bedroom showcases 2 sizable walk-in closets and a pristine ensuite bath with steam shower, dual vanity and an oversized skylight. The radiant heated lower lvl offers an oversized family room, an enormous 5th bedroom, a full bath and amazing storage space. The property is impeccably maintained and equipped with dual zoned HVAC and a fresh air exchange system. Additional features include a mud-room directly off the main outdoor space and an oversized 2 1/2 car garage.
Property Specifics
| Single Family | |
| — | |
| — | |
| 2013 | |
| — | |
| — | |
| No | |
| — |
| Cook | |
| — | |
| — / Not Applicable | |
| — | |
| — | |
| — | |
| 11367652 | |
| 14194070140000 |
Nearby Schools
| NAME: | DISTRICT: | DISTANCE: | |
|---|---|---|---|
|
Grade School
Hamilton Elementary School |
299 | — | |
|
Middle School
Hamilton Elementary School |
299 | Not in DB | |
Property History
| DATE: | EVENT: | PRICE: | SOURCE: |
|---|---|---|---|
| 2 Jun, 2022 | Sold | $1,750,000 | MRED MLS |
| 11 Apr, 2022 | Under contract | $1,625,000 | MRED MLS |
| 7 Apr, 2022 | Listed for sale | $1,625,000 | MRED MLS |
Room Specifics
Total Bedrooms: 5
Bedrooms Above Ground: 5
Bedrooms Below Ground: 0
Dimensions: —
Floor Type: —
Dimensions: —
Floor Type: —
Dimensions: —
Floor Type: —
Dimensions: —
Floor Type: —
Full Bathrooms: 4
Bathroom Amenities: Steam Shower,Double Sink
Bathroom in Basement: 1
Rooms: —
Basement Description: Finished
Other Specifics
| 2.1 | |
| — | |
| — | |
| — | |
| — | |
| 30X125 | |
| — | |
| — | |
| — | |
| — | |
| Not in DB | |
| — | |
| — | |
| — | |
| — |
Tax History
| Year | Property Taxes |
|---|---|
| 2022 | $23,025 |
Contact Agent
Nearby Similar Homes

Nearby Sold Comparables

Contact Agent
Listing Provided By
Compass
