

353 Estes Street, Gurnee, Illinois 60031
Sorry, we are updating photos, please update this page in 15 minutes
$205,000
|
Sold
|
|
| Status: | Closed |
| Sqft: | 1,400 |
| Cost/Sqft: | $154 |
| Beds: | 3 |
| Baths: | 3 |
| Year Built: | 1979 |
| Property Taxes: | $5,149 |
| Days On Market: | 4828 |
| Lot Size: | 0,25 |
Description
Spacious Brick Ranch Recently Renovated w/ Full Finished Basement. This 3 Bedroom, 2.5 Bath Ranch has Updated Modern Kitchen w/Breakfast Bar, Separate Pantry & Tile Back Splash. Ceiling Fans Everywhere! 2 All Stone & Brick Wood Burning Fireplace, Separately Zoned Baseboard Heating, Wet Bar Next to Rec. Room Great for Entertaining, 2.5 Car Garage Situated on a Corner Lot. Excellent Condition & Must See for All Buyers!
Property Specifics
| Single Family | |
| — | |
| Ranch | |
| 1979 | |
| Full | |
| Vinyl Siding, Brick | |
| Asphalt | |
| RANCH | |
| No | |
| 0.25 |
| Lake | |
| — | |
| 0 / Not Applicable | |
| None | |
| Public | |
| Public Sewer | |
| Central Air | |
| Electric, Baseboard, Indv Controls, Zoned | |
| 08414939 | |
| 07241310110000 |
Nearby Schools
| NAME: | DISTRICT: | DISTANCE: | |
|---|---|---|---|
|
Grade School
Spaulding School |
56 | — | |
|
Middle School
Viking Middle School |
56 | Not in DB | |
|
High School
Warren Township High School |
121 | Not in DB | |
|
Alternate Elementary School
Prairie Trail School |
— | Not in DB | |
Property History
| DATE: | EVENT: | PRICE: | SOURCE: |
|---|---|---|---|
| 30 Sep, 2013 | Sold | $205,000 | MRED MLS |
| 13 Aug, 2013 | Under contract | $215,000 | MRED MLS |
| 7 Aug, 2013 | Listed for sale | $215,000 | MRED MLS |
Sorry, we are updating photos, please update this page in 15 minutes
Room Specifics
All Bedroom Info:
Total Bedrooms: 3
Bedrooms Above Ground: 3
Bedrooms Below Ground: 0
Total Bedrooms: 3
Bedrooms Above Ground: 3
Bedrooms Below Ground: 0
Second Bedroom Info:
Dimensions: —
Location: —Dimensions: —
Floor Type: Carpet
Third Bedroom Info:
Dimensions: —
Location: —Dimensions: —
Floor Type: Carpet
Bathroom Info:
Full Bathrooms: 3
Partial Bathrooms: 1Full Bathrooms: 3
Bathroom Amenities: —
Bathroom in Basement: 1
Dining Room Info:
Dimensions: —
Location: —Dimensions: —
Floor Type: Ceramic Tile
Kitchen Info:
Dimensions: —
Location: —Dimensions: —
Floor Type: Ceramic Tile
Features: Eating Area-Breakfast Bar, Eating Area-Table Space, Pantry-Walk-in
Laundry Room Info:
Dimensions: —
Location: —Dimensions: —
Floor Type: Ceramic Tile
Living Room Info:
Dimensions: —
Location: —Dimensions: —
Floor Type: Carpet
Additional Rooms Info:
Rooms: Foyer, Game Room, Office, Utility Room-Lower Level, Walk In Closet
Basement: FullRooms: Foyer, Game Room, Office, Utility Room-Lower Level, Walk In Closet
Other Specifics
| 2.5 | |
| Concrete Perimeter | |
| Garage | |
| — | |
| — | |
| — | |
| Deck | |
| Corner Lot, Fenced Yard | |
| 80 X 135 | |
| Pull Down Stair,Unfinished | |
| Full | |
| Bar-Wet, First Floor Bedroom, First Floor Laundry, First Floor Full Bath | |
| Microwave, Dishwasher, Disposal | |
| Not in DB | |
| Street Lights, Street Paved | |
| — | |
| Wood Burning, Attached Fireplace Doors/Screen |
Tax History
| Year | Property Taxes |
|---|---|
| 2013 | $5,149 |
Contact Agent
Nearby Similar Homes
3856 Kenwood Avenue, Gurnee, Illinois 60031
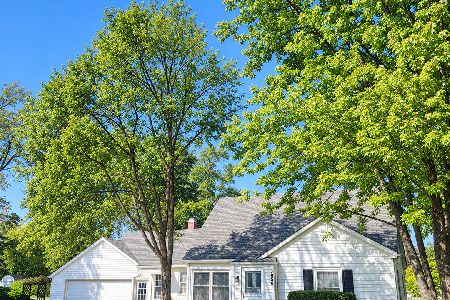
For Sale
$265,000
3 beds / 1.0 baths / 812 ft2
Single Family / Built: 1953
7
3985 Dorchester Avenue, Gurnee, Illinois 60031
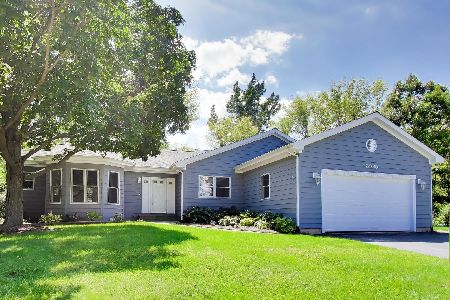
For Sale
$450,000
3 beds / 3.0 baths / 3,076 ft2
Single Family / Built: 1993
26
592 Pine Grove Avenue, Gurnee, Illinois 60031
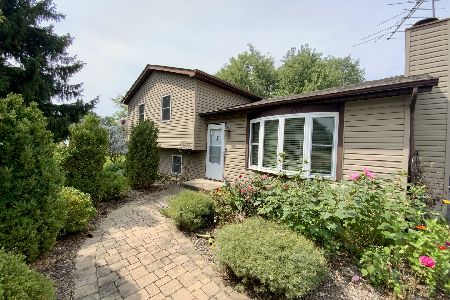
For Sale
$359,900
4 beds / 2.0 baths / 1,532 ft2
Single Family / Built: 1984
34
4193 Blackstone Avenue, Gurnee, Illinois 60031
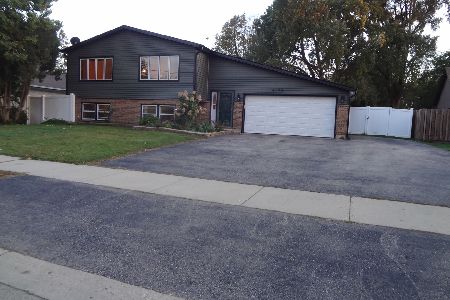
For Sale
$399,600
4 beds / 2.0 baths / 0 ft2
Single Family / Built: 1987
12
4052 Woodcrest Court, Gurnee, Illinois 60031
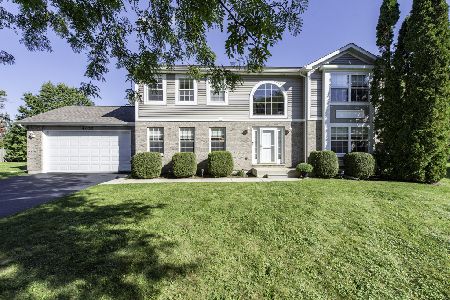
For Sale
$469,500
4 beds / 2.1 baths / 2,340 ft2
Single Family / Built: 2004
21
Nearby Sold Comparables
370 Estes Street, Gurnee, Illinois 60031
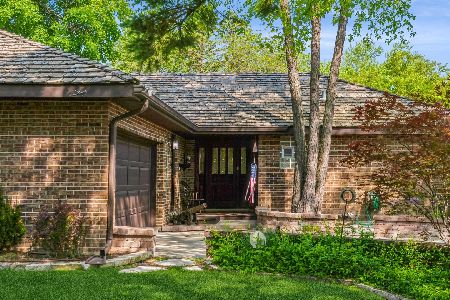
Sold
$439,000
3 beds / 2.1 baths / 2,695 ft2
Single Family / Built: 1980
1097
3866 Harper Avenue, Gurnee, Illinois 60031

Sold
$299,900
4 beds / 2.1 baths / 2,908 ft2
Single Family / Built: 2004
2571
3902 Blackstone Avenue, Gurnee, Illinois 60031
Sold
$305,000
4 beds / 2.1 baths / 2,646 ft2
Single Family / Built: 1993
3036
3914 Kenwood Avenue, Gurnee, Illinois 60031
Sold
$196,888
4 beds / 3.1 baths / 1,712 ft2
Single Family / Built: 1974
4465
438 Estes, Gurnee, Illinois 60031
Sold
$208,888
3 beds / 2.1 baths / 1,659 ft2
Single Family / Built: 1972
6356
3923 Harper Avenue, Gurnee, Illinois 60031
Sold
$375,000
4 beds / 3.2 baths / 2,663 ft2
Single Family / Built: 1998
2082
Contact Agent
Listing Provided By
Keller Williams Platinum Partners
