

353 Washington Street, Des Plaines, Illinois 60016


$350,000
|
Sold
|
|
| Status: | Closed |
| Sqft: | 1,600 |
| Cost/Sqft: | $219 |
| Beds: | 3 |
| Baths: | 2 |
| Year Built: | 1945 |
| Property Taxes: | $4,331 |
| Days On Market: | 1151 |
| Lot Size: | 0,21 |
Description
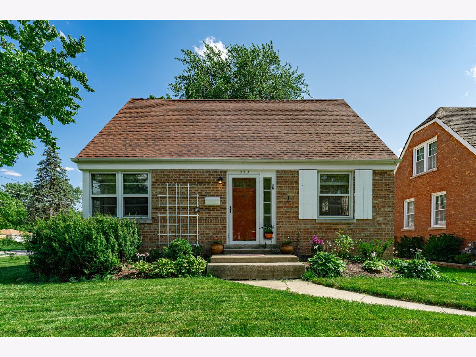

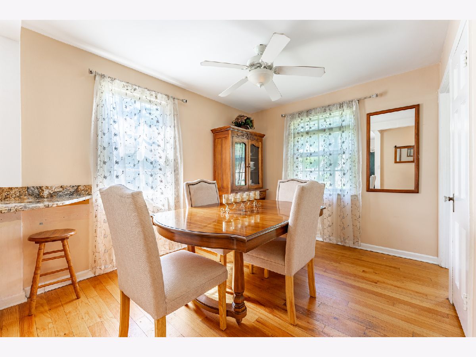
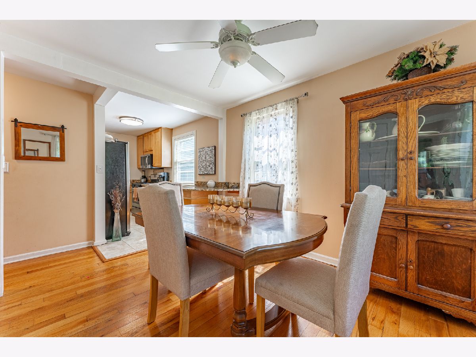
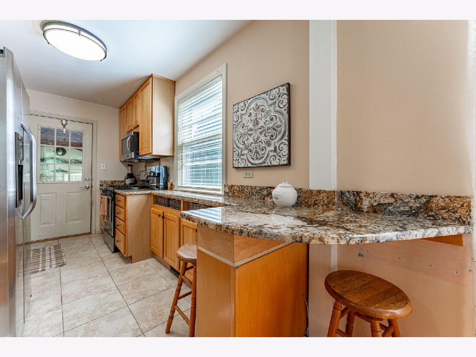
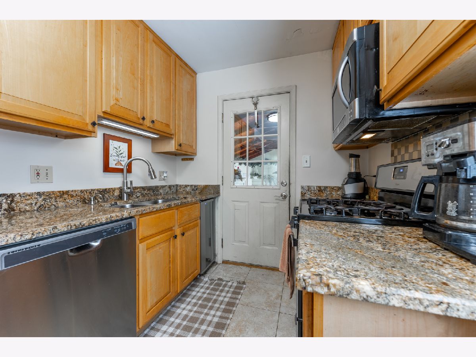
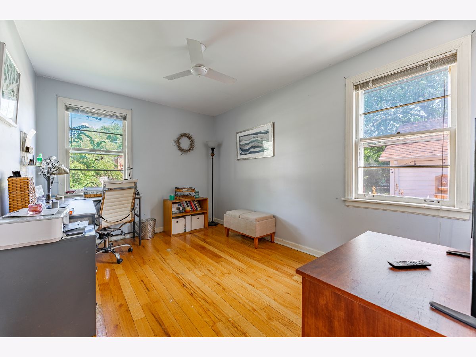
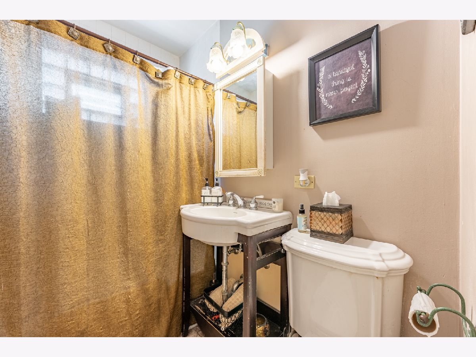
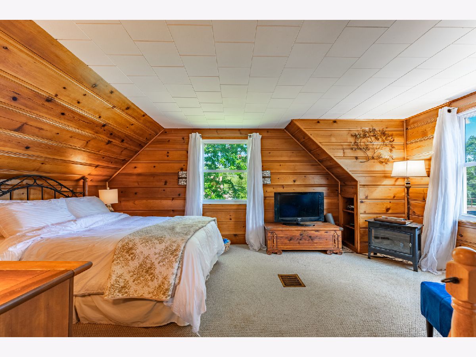
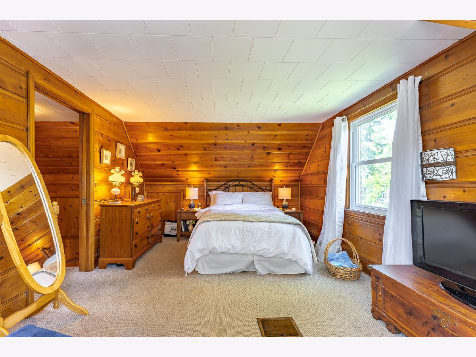
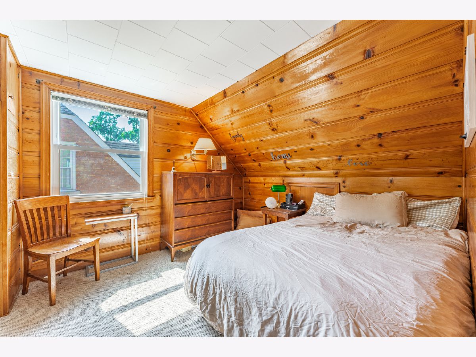
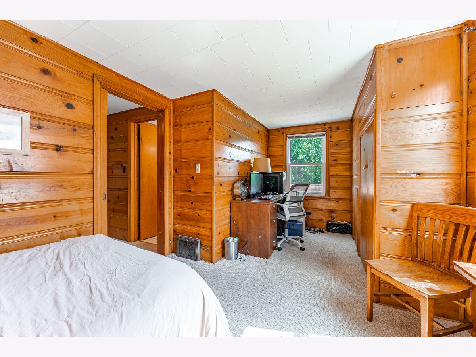
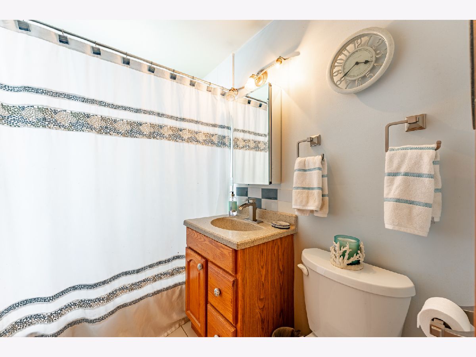
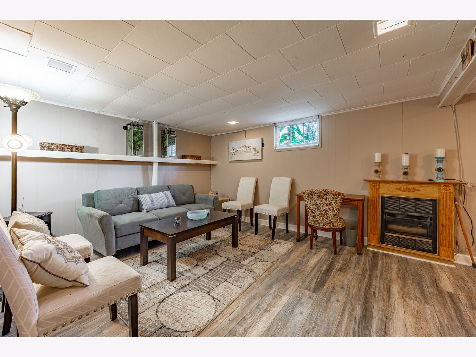
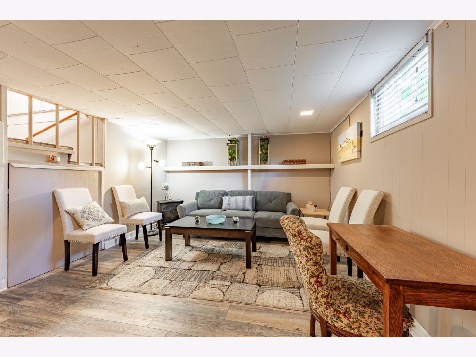
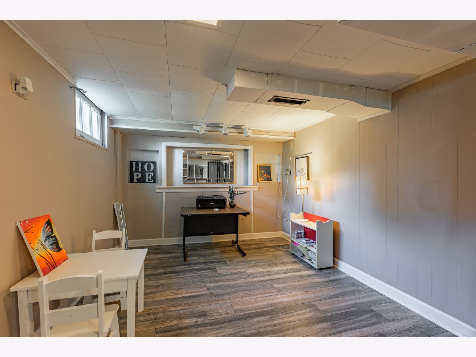
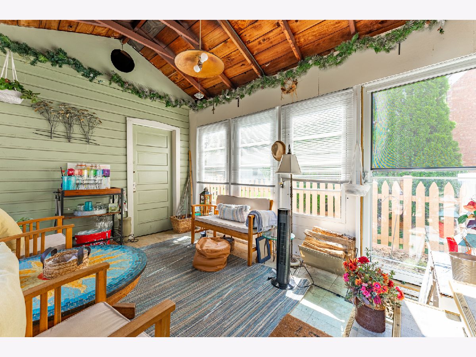
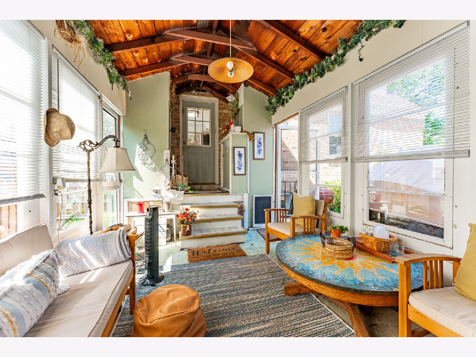
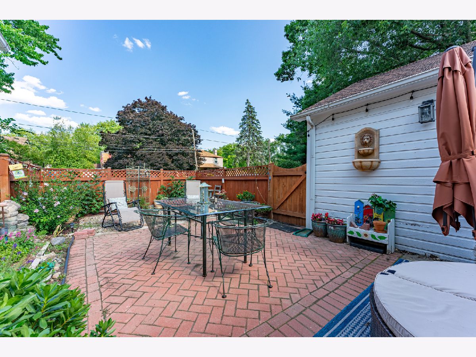
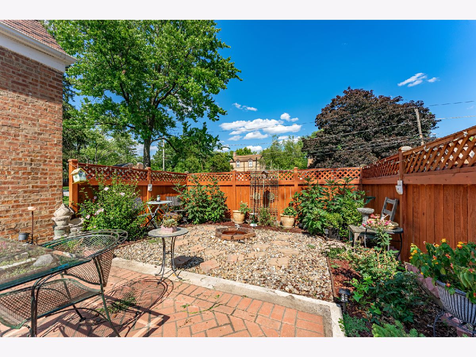
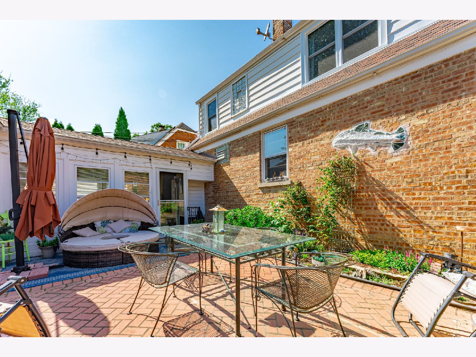
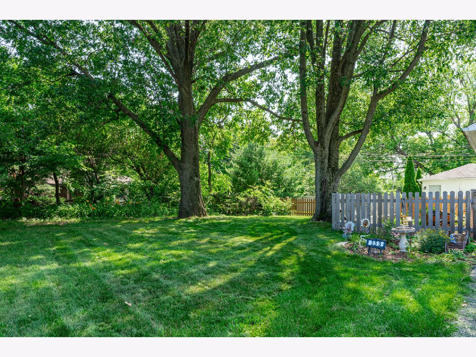
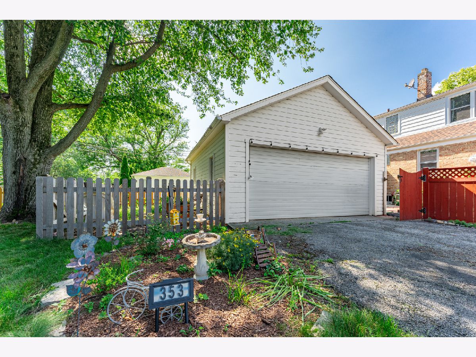
Amazingly adorable 3 bed 2 full bath home located in a tree-lined street in the Cumberland Terrace neighborhood. Updated galley kitchen with granite counters and stainless steel appliances is open to the sun-filled dining room. A formal living room is off the third bedroom that is currently being used as an office and there is a main floor full bath. One of the true highlights of this home is the delightful breezeway, cleverly converted into a three-season room with beamed ceiling. Imagine savoring morning coffees or evening sunsets in this charming space that connects the kitchen to the attached 2.5-car garage. So cute! Get ready to be charmed by the fenced outdoor entertaining area adorned with twinkling lights and brick paver patio creating an enchanting ambiance reminiscent of a serene garden in Tuscany that overflows to a large backyard. The full basement is partially finished with an entertaining nook, craft area and work shop. Lots of space with exterior access to the garden area. Two second floor bedrooms share the full bath. Location is everything, and this home has it all! You'll be just a stone's throw away from not one, but two beautiful park areas-Tomahawk Park and Cumberland Terrace Park-offering endless opportunities for outdoor fun and leisure. Super close to all shopping, toll road and great restaurants.
Property Specifics
| Single Family | |
| — | |
| — | |
| 1945 | |
| — | |
| — | |
| No | |
| 0.21 |
| Cook | |
| — | |
| — / Not Applicable | |
| — | |
| — | |
| — | |
| 11837686 | |
| 09181080160000 |
Nearby Schools
| NAME: | DISTRICT: | DISTANCE: | |
|---|---|---|---|
|
Grade School
Terrace Elementary School |
62 | — | |
|
Middle School
Chippewa Middle School |
62 | Not in DB | |
|
High School
Maine West High School |
207 | Not in DB | |
Property History
| DATE: | EVENT: | PRICE: | SOURCE: |
|---|---|---|---|
| 30 Aug, 2023 | Sold | $350,000 | MRED MLS |
| 26 Jul, 2023 | Under contract | $350,000 | MRED MLS |
| 20 Jul, 2023 | Listed for sale | $350,000 | MRED MLS |
Room Specifics
Total Bedrooms: 3
Bedrooms Above Ground: 3
Bedrooms Below Ground: 0
Dimensions: —
Floor Type: —
Dimensions: —
Floor Type: —
Full Bathrooms: 2
Bathroom Amenities: —
Bathroom in Basement: 0
Rooms: —
Basement Description: Exterior Access,Walk-Up Access
Other Specifics
| 2.5 | |
| — | |
| Asphalt | |
| — | |
| — | |
| 44X165X50X140 | |
| — | |
| — | |
| — | |
| — | |
| Not in DB | |
| — | |
| — | |
| — | |
| — |
Tax History
| Year | Property Taxes |
|---|---|
| 2023 | $4,331 |
Contact Agent
Nearby Similar Homes


Nearby Sold Comparables

Contact Agent
Listing Provided By
Compass
