

3536 Hamilton Avenue, North Center, Chicago, Illinois 60618
Sorry, we are updating photos, please update this page in 15 minutes
$680,000
|
Sold
|
|
| Status: | Closed |
| Sqft: | 0 |
| Cost/Sqft: | — |
| Beds: | 3 |
| Baths: | 2 |
| Year Built: | — |
| Property Taxes: | $6,212 |
| Days On Market: | 4896 |
| Lot Size: | 0,00 |
Description
Wonderful cozy single family home move in ready. Kitchen features island, stainless appliances, cherry cabinets and granite. First floor bedroom used as office but french doors could easily be added. Large yard for entertaining with 2 car garage. Audubon is right across the street! Two full baths and great storage in the basement with laundry room. Sitting room over looks the back yard to enjoy year round.
Property Specifics
| Single Family | |
| — | |
| — | |
| — | |
| Full | |
| Aluminum Siding, Brick, Frame | |
| — | |
| — | |
| No | |
| — |
| Cook | |
| — | |
| 0 / Not Applicable | |
| None | |
| Public | |
| Public Sewer | |
| Central Air, Space Pac, Zoned | |
| Radiant | |
| 08367696 | |
| 14193040270000 |
Nearby Schools
| NAME: | DISTRICT: | DISTANCE: | |
|---|---|---|---|
|
Grade School
Audubon Elementary School |
299 | — | |
Property History
| DATE: | EVENT: | PRICE: | SOURCE: |
|---|---|---|---|
| 16 Aug, 2013 | Sold | $680,000 | MRED MLS |
| 17 Jun, 2013 | Under contract | $699,908 | MRED MLS |
| 12 Jun, 2013 | Listed for sale | $699,908 | MRED MLS |
| 9 Feb, 2021 | Sold | $849,900 | MRED MLS |
| 28 Jan, 2021 | Under contract | $849,900 | MRED MLS |
| 28 Jan, 2021 | Listed for sale | $849,900 | MRED MLS |
Sorry, we are updating photos, please update this page in 15 minutes
Room Specifics
All Bedroom Info:
Total Bedrooms: 3
Bedrooms Above Ground: 3
Bedrooms Below Ground: 0
Total Bedrooms: 3
Bedrooms Above Ground: 3
Bedrooms Below Ground: 0
Second Bedroom Info:
Dimensions: —
Location: —Dimensions: —
Floor Type: Carpet
Third Bedroom Info:
Dimensions: —
Location: —Dimensions: —
Floor Type: Hardwood
Bathroom Info:
Full Bathrooms: 2
Partial Bathrooms: 0Full Bathrooms: 2
Bathroom Amenities: —
Bathroom in Basement: 0
Dining Room Info:
Dimensions: —
Location: —Dimensions: —
Floor Type: Hardwood
Kitchen Info:
Dimensions: —
Location: —Dimensions: —
Floor Type: Hardwood
Features: Island
Laundry Room Info:
Dimensions: —
Location: —Dimensions: —
Floor Type: Carpet
Living Room Info:
Dimensions: —
Location: —Dimensions: —
Floor Type: Hardwood
Family Room Info:
Dimensions: —
Location: —Dimensions: —
Floor Type: Carpet
Additional Rooms Info:
Rooms: Den
Basement: FullRooms: Den
Other Specifics
| 2 | |
| Brick/Mortar | |
| Garage | |
| — | |
| — | |
| — | |
| Porch | |
| — | |
| 24X125 | |
| — | |
| — | |
| Skylight(s), Hardwood Floors, First Floor Bedroom, First Floor Full Bath | |
| Range, Dishwasher, Refrigerator, Freezer, Washer, Dryer, Disposal, Stainless Steel Appliance(s) | |
| Not in DB | |
| — | |
| — | |
| — |
Tax History
| Year | Property Taxes |
|---|---|
| 2013 | $6,212 |
| 2021 | $10,895 |
Contact Agent
Nearby Similar Homes
3443 Oakley Avenue, Chicago, Illinois 60618

For Sale
$2,495,000
4 beds / 4.2 baths / 0 ft2
Single Family / Built: 2026
38
2215 Roscoe Street, Chicago, Illinois 60618
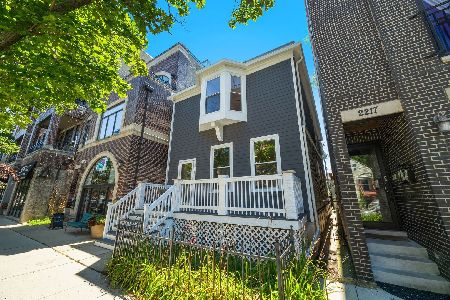
For Sale
$1,670,000
4 beds / 3.1 baths / 2,800 ft2
Single Family / Built: 1898
87
3738 Leavitt Street, Chicago, Illinois 60618
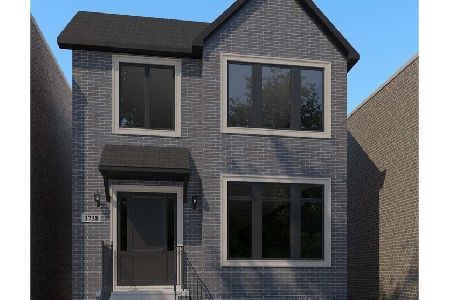
For Sale
$2,600,000
4 beds / 4.1 baths / 4,600 ft2
Single Family / Built: 2026
186
3822 Hoyne Avenue, Chicago, Illinois 60618
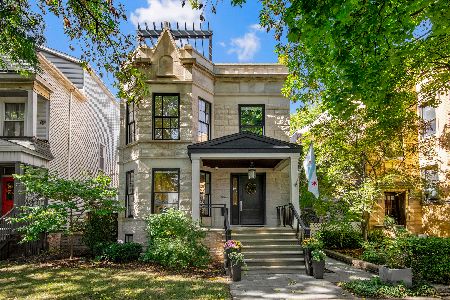
For Sale
$2,550,000
6 beds / 4.2 baths / 5,200 ft2
Single Family / Built: —
31
3714 Claremont Avenue, Chicago, Illinois 60618
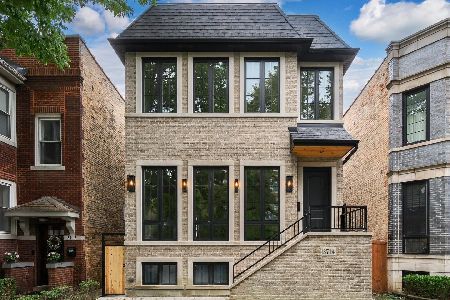
For Sale
$2,499,000
4 beds / 4.1 baths / 5,000 ft2
Single Family / Built: 2026
25
1901 Cornelia Avenue, Chicago, Illinois 60657

For Sale
$6,500,000
5 beds / 4.2 baths / 10,000 ft2
Single Family / Built: 1910
93
Nearby Sold Comparables
3536 Hamilton Avenue, Chicago, Illinois 60618
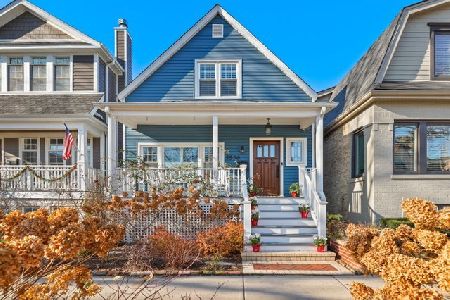
Sold
$849,900
3 beds / 3.0 baths / 1,750 ft2
Single Family / Built: 1898
2109
3530 Hamilton Avenue, Chicago, Illinois 60618

Sold
$2,249,000
6 beds / 4.2 baths / 5,000 ft2
Single Family / Built: 2017
1732
3530 Hamilton Avenue, Chicago, Illinois 60618

Sold
$2,264,900
6 beds / 4.2 baths / 5,000 ft2
Single Family / Built: 2017
2840
3526 Hamilton Avenue, Chicago, Illinois 60618
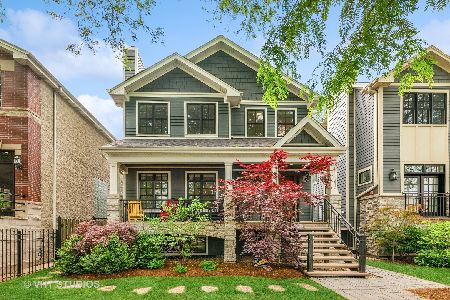
Sold
$2,300,000
7 beds / 5.1 baths / 5,200 ft2
Single Family / Built: 2015
509
3526 Hamilton Avenue, Chicago, Illinois 60618
Sold
$2,050,000
7 beds / 5.1 baths / 5,200 ft2
Single Family / Built: 2015
4041
3518 Hamilton Avenue, Chicago, Illinois 60618

Sold
$1,450,000
5 beds / 3.1 baths / 3,868 ft2
Single Family / Built: 1915
1985
Contact Agent
Listing Provided By
@properties
